
Starting FromAED 3.6M
Hayat 5 at Dubai South
Dubai South
 Menu
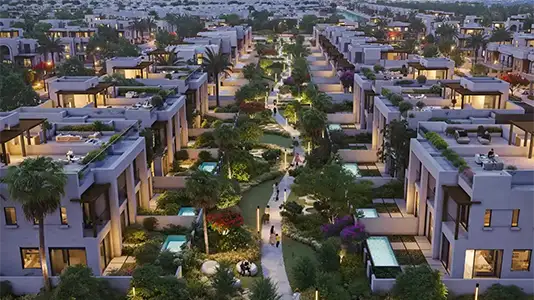
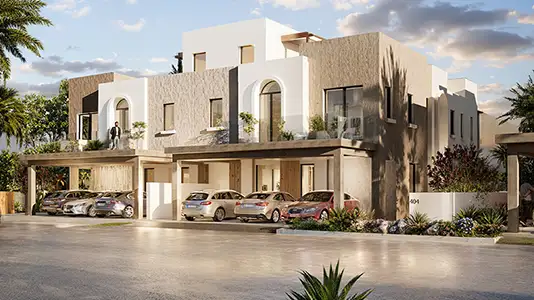
Hayat 7 offers a varied range of floor plan types, with 3 to 5-bedroom townhouses designed for modern family living. A limited collection of stylish, modest units comes with gardens and generous roof terraces, while others are middle and end units with gardens that extend the living space. The largest homes in the collection include private gardens, a swimming pool and a roof terrace, spread across up to three built levels.
| Floor Plan | Category | Unit Type | Floor Details | Sizes | Type |
|---|---|---|---|---|---|
| Unit Plan | Unit Plan | Layout Plan | Various Sizes | Townhouse |
Dubai South

Dubai South
Dubai South
Expo City Dubai

Grid Properties

Greenfield Real Estate Development

Emaar Properties
Emaar Properties