
Starting FromAED 3.6M
Hayat 4 at Dubai South
Dubai South
 Menu
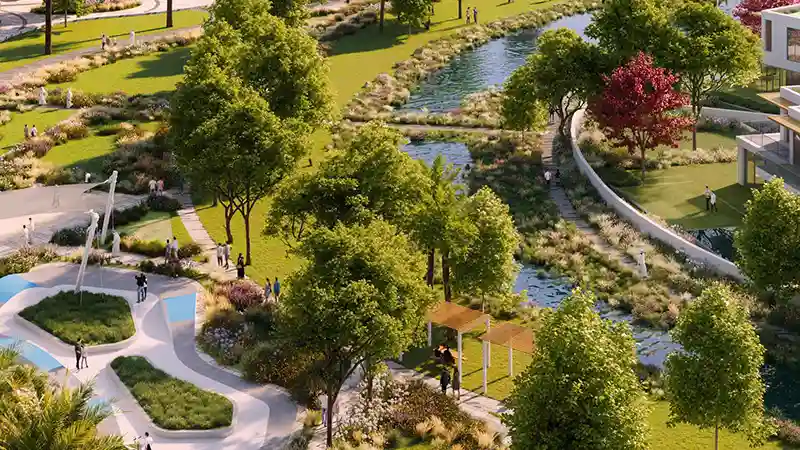
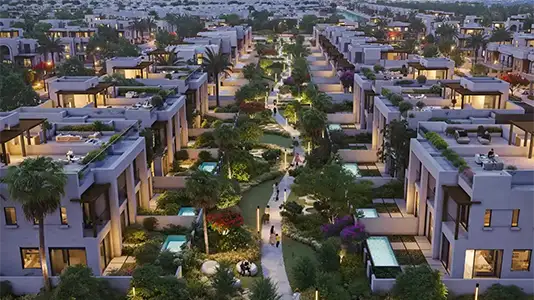
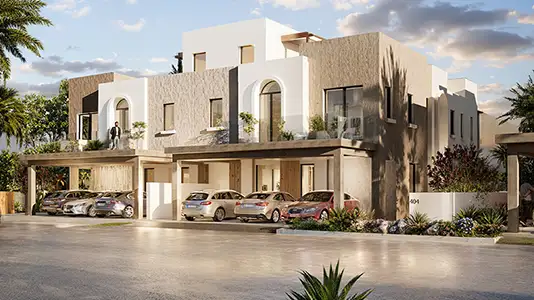
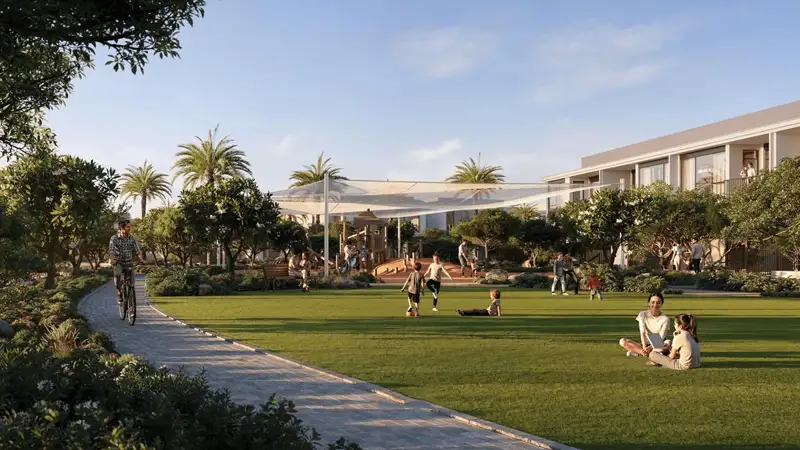
Hayat 5 brings a fresh take on modern living with intuitive floor plans and an exclusive collection of spacious 4 and 5-bedroom townhouses. Interiors are purpose-built to let in plenty of natural light, with a practical design that handles the demands of everyday life. Subtle, understated finishes add a quiet sophistication to every room. Each townhouse becomes a blank canvas for personal comfort and contemporary style, with a design that feels both polished and inviting. A range of flexible layouts means these homes adapt easily as your lifestyle changes, all tied together by a striking design throughout.
| Floor Plan | Category | Unit Type | Floor Details | Sizes | Type |
|---|---|---|---|---|---|
| Unit Plan | 3 Bedroom + Pool + Maid | Edge Unit Premium to Middle Unit Premium | 3215.00 to 3384.00 Sq Ft | Townhouse | |
| Unit Plan | 4 Bedroom + Pool + Maid | Edge Unit Premium to Middle Unit Premium | 3801.00 to 4132.00 Sq Ft | Townhouse | |
| Unit Plan | 5 Bedrooms + Pool + Maid | Edge Unit Premium to SDA1 – Semi Detached Type A1 Premium | 4556.00 to 4953.00 Sq Ft | Townhouse |
Dubai South
Dubai South
Dubai South
Expo City Dubai

Grid Properties

Greenfield Real Estate Development

Emaar Properties
Emaar Properties