
Starting FromAED 3.6M
Hayat 5 at Dubai South
Dubai South
 Menu
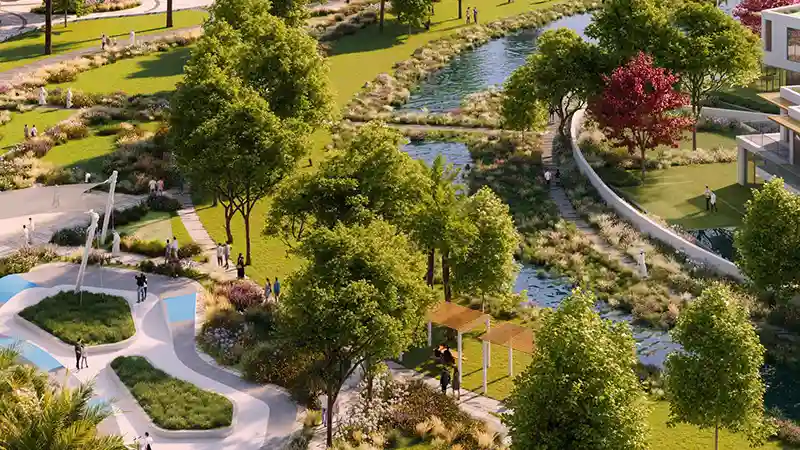
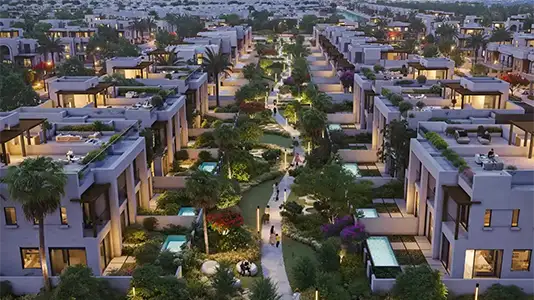
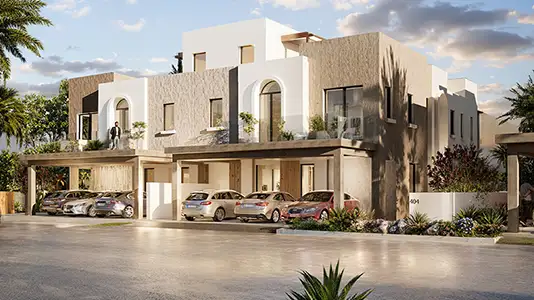
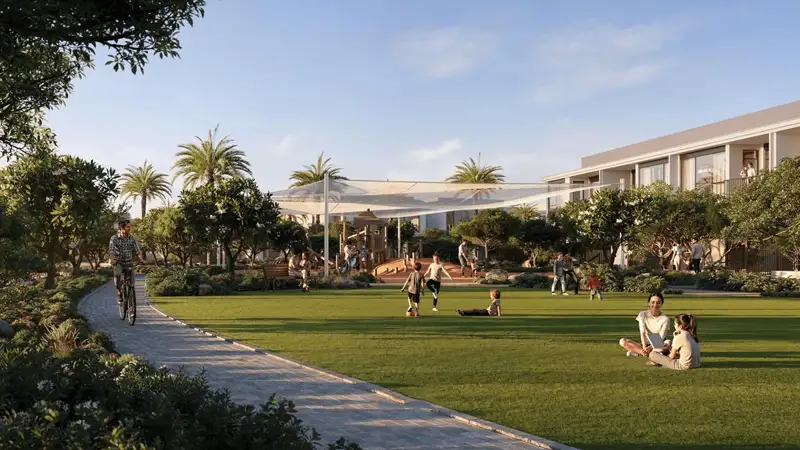
Hayat 4 offers floorplans for 3, 4 and 5-bedroom townhouses, each designed to use space efficiently. Open-plan layouts bring the living, dining and kitchen areas together, and private gardens and terraces extend living outdoors. Bedrooms are positioned for privacy and natural light, with flexible spaces that can be opened up or closed off as the family grows, for study, entertainment or relaxation. The layouts focus on easy circulation, practical storage and adaptable rooms, creating homes suited to modern family life with a strong sense of elegance, calm and community throughout.
| Floor Plan | Category | Unit Type | Floor Details | Sizes | Type |
|---|---|---|---|---|---|
| Unit Plan | 3 Bedroom + Pool + Maid | Edge Unit Premium to Middle Unit Premium | 3215.00 to 3384.00 Sq Ft | Townhouse | |
| Unit Plan | 4 Bedroom + Pool + Maid | Edge Unit Premium to Middle Unit Premium | 3801.00 to 4132.00 Sq Ft | Townhouse | |
| Unit Plan | 5 Bedrooms + Pool + Maid | Edge Unit Premium to SDA1 – Semi Detached Type A1 Premium | 4556.00 to 4953.00 Sq Ft | Townhouse |
Dubai South
Dubai South
Dubai South
Expo City Dubai

Grid Properties

Greenfield Real Estate Development

Emaar Properties
Emaar Properties