
Starting FromAED 3.6M
Hayat 5 at Dubai South
Dubai South
 Menu
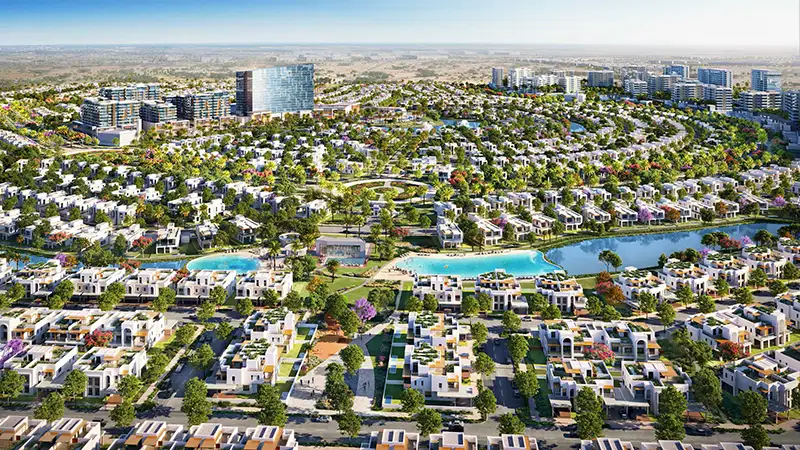
Hayat 3 offers a variety of floor plan layouts with 3, 4 and 5 bedroom townhouses and flexible designs. At the heart of each home are open-plan living and dining spaces with sliding windows that open onto the garden. Kitchens are practical, well-equipped and good-looking, with plenty of storage and modern finishes. Bedrooms combine luxury and comfort, and the master suite comes with an en-suite bathroom and a private balcony. Layouts can be adapted for home offices, guest rooms or recreation, so each home can fit the way its residents live.
| Floor Plan | Category | Unit Type | Floor Details | Sizes | Type |
|---|---|---|---|---|---|
| Unit | 3 Bedroom + Pool + Maid | Edge Unit Premium to Middle Unit Premium | 3217.00 to 3384.00 Sq Ft | Townhouse | |
| Unit | 4 Bedroom + Pool + Maid | Edge Unit Premium to Middle Unit Premium | 3801.00 to 4132.00 Sq Ft | Townhouse | |
| Unit | 5 Bedrooms + Pool + Maid | Edge Unit Premium to Middle Unit Premium | 3851.00 to 4953.00 Sq Ft | Townhouse |
Dubai South

Dubai South
Dubai South
Dubai South

Grid Properties

Greenfield Real Estate Development

Emaar Properties
Emaar Properties