
Starting FromAED 3.6M
Hayat 5 at Dubai South
Dubai South
 Menu
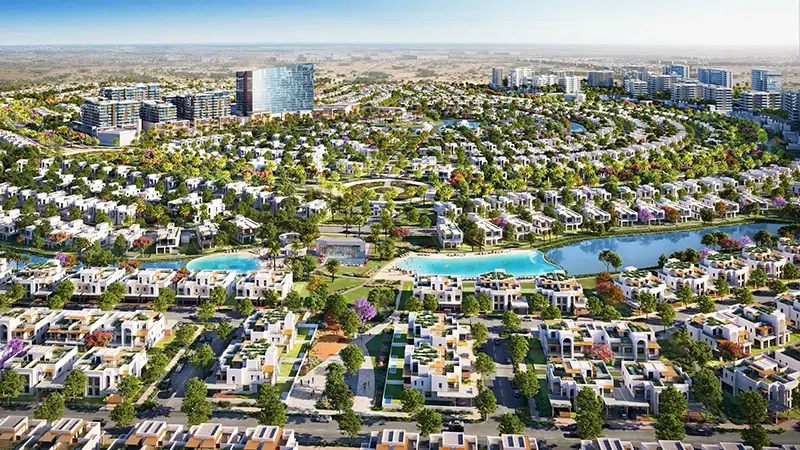
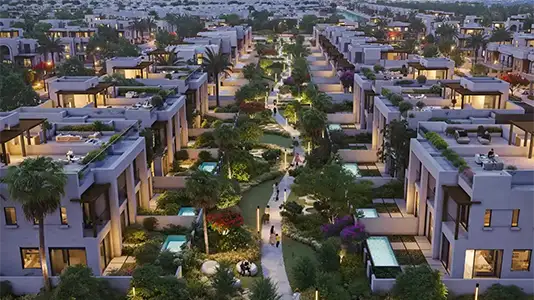
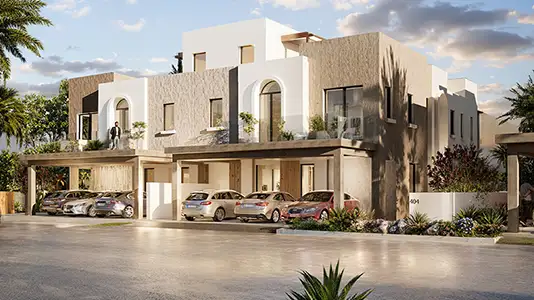
Hayat Phase 2 floor plans offer spacious, elegant 3, 4 and 5-bedroom townhouses. Open-plan living areas make the most of space and natural light, with layouts that bring families together while still offering spots to retreat. Kitchens are stylish and practical and open onto dining areas that extend into the garden. Upstairs, you'll find well-sized bedrooms, with master bedrooms offering en-suite facilities and walk-in closets. Multi-purpose spaces can be set up as a home office, studio apartment or hobby room. The homes are designed with different lifestyles in mind, with covered parking spaces and courtyards, so residents' varied needs are well catered for.
| Floor Plan | Category | Unit Type | Floor Details | Sizes | Type |
|---|---|---|---|---|---|
| Unit | 3 Bedroom + Pool + Maid | Edge Unit Premium to Middle Unit Premium | 3217.00 to 3384.00 Sq Ft | Townhouse | |
| Unit | 4 Bedroom + Pool + Maid | Edge Unit Premium to Middle Unit Premium | 3801.00 to 4132.00 Sq Ft | Townhouse | |
| Unit | 5 Bedrooms + Pool + Maid | Edge Unit Premium to Middle Unit Premium | 3851.00 to 4953.00 Sq Ft | Townhouse |
Dubai South

Dubai South
Dubai South
Dubai South

Grid Properties

Greenfield Real Estate Development

Emaar Properties
Emaar Properties