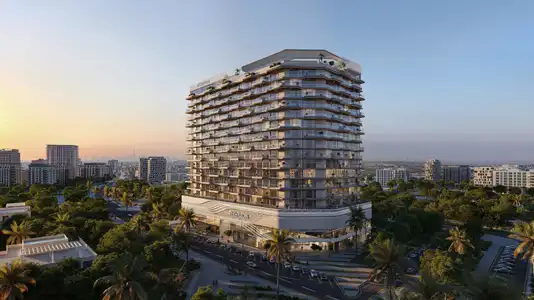
Starting FromAED 857K
Treppan Vision at DLRC
Dubai Land Residence Complex (DLRC)
 Menu
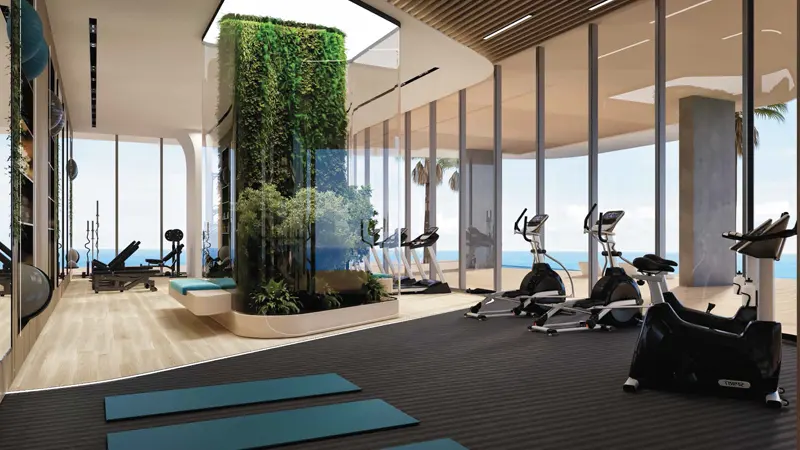
The floor plans at Hatimi Residences are carefully planned to make the most of space, function and comfort. There are 1 and 3-bedroom apartments, 3 and 4-bedroom duplexes, and 4-bedroom penthouses, each designed to bring in plenty of natural light and great views. With roomy living areas, modern kitchens and elegant finishes, these layouts suit buyers who want luxury and style in every detail.
| Floor Plan | Category | Unit Type | Floor Details | Sizes | Type |
|---|---|---|---|---|---|
| 1 Bedroom | 1 Bedroom | Type 1 to Type 3B | 823.00 to 962.00 Sq Ft | Apartment | |
| Typical Floor plan | Typical Floor plan | 1st Floor to Typical - 3, 5, 7 | Various Sizes | Apartment | |
| Typical Floor plan | Typical Floor plan | Podium 1st Floor, Duplex Ground Floor to Podium 2nd Floor, Duplex 1st Floor | Various Sizes | Duplex | |
| Typical Floor plan | Typical Floor plan | 8th Floor | Various Sizes | Penthouse | |
| 3 Bedroom | 3 Bedrooms + Study | Type A to Type B | 1785.00 to 1915.00 Sq Ft | Apartment | |
| 3 Bedroom | 3 Bedrooms + Study | Duplex 03 to Duplex 04 | 2486.00 to 2531.00 Sq Ft | Duplex | |
| 4 Bedroom | 4 Bedrooms + Study | Duplex 01 to Duplex 06 | 3200.00 to 3276.00 Sq Ft | Duplex | |
| 4 Bedroom | 4 Bedrooms + Study | Penthouse 01 to Penthouse 02 | 4574.00 to 4591.00 Sq Ft | Penthouse |
Dubai Land Residence Complex (DLRC)
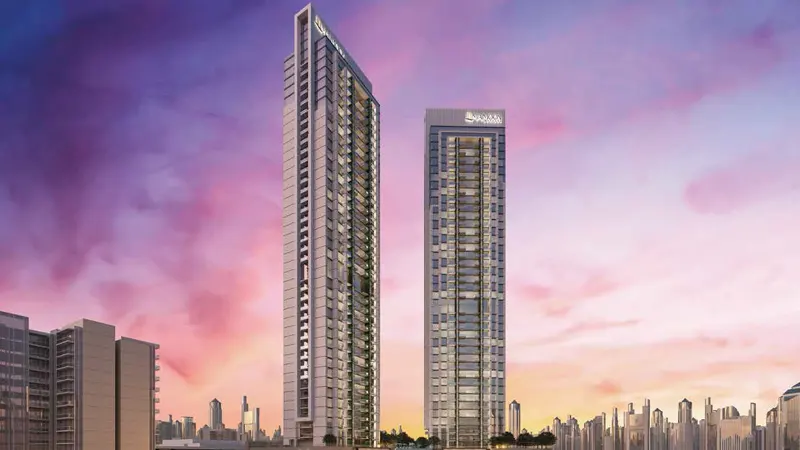
Jumeirah Village Circle
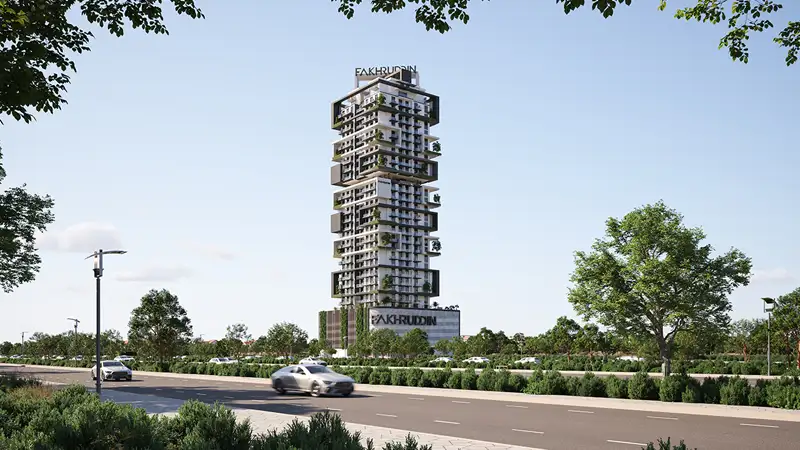
Jumeirah Village Triangle
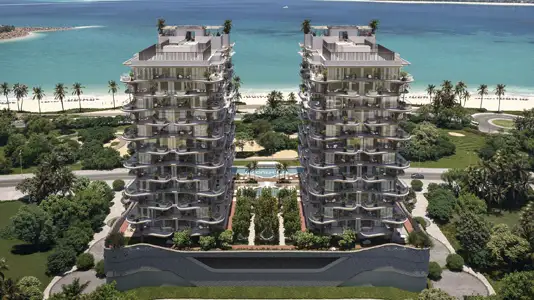
Dubai Islands

Nakheel

OCTA Properties

LIV Real Estate

Imtiaz Developments