Starting FromAED 1.9M
Orise by Beyond
Dubai Maritime City
 Menu

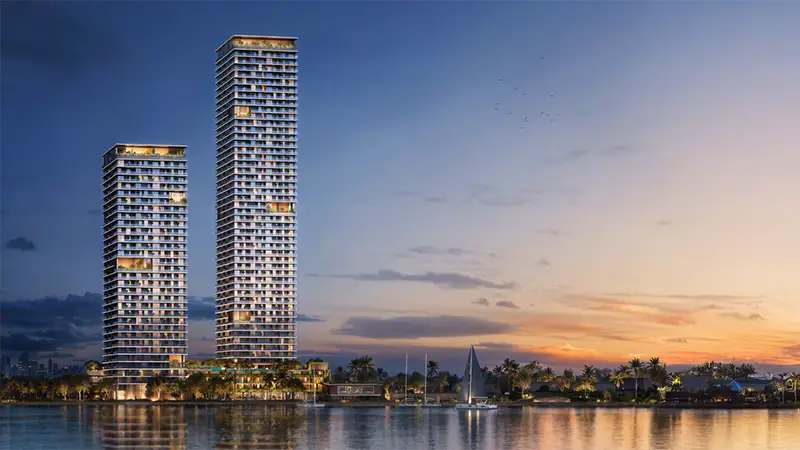
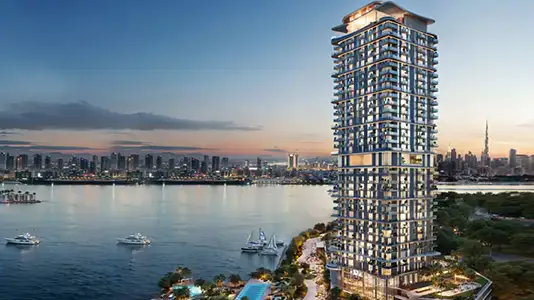
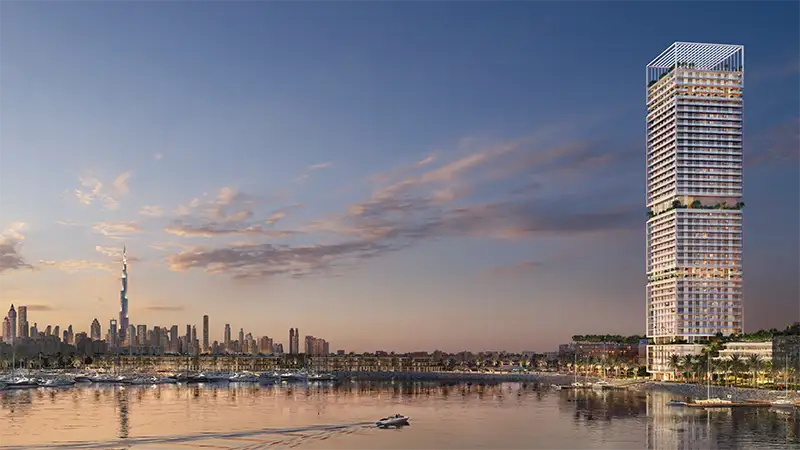
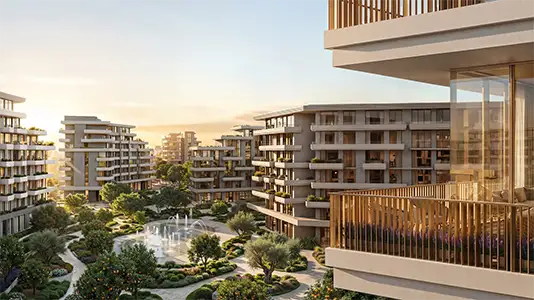
Hado at Siora is the main residential landmark of this large community, offering 1 to 4-bedroom apartments, simplexes and duplexes with well-planned floor plans. Every home across the three towers has been carefully designed with quiet elegance. The layouts make daily life better, with flowing spaces, plenty of sunlight and modern comfort for easy, meaningful living. Wide windows and long terraces connect the calm, stylish interiors with sweeping views of the sea and greenery.
| Floor Plan | Category | Unit Type | Floor Details | Sizes | Type |
|---|---|---|---|---|---|
| Tower A to Tower B | 1 Bedroom | 10th Floor (Type 1 Unit A1002) to 9th Floor (Unit-B912) | 731.73 to 10667.00 Sq Ft | Apartment | |
| Tower A to Tower B | Typical Floor Plan | 10th Floor to 9th Floor | Various Sizes | Apartment | |
| Tower A to Tower B | 2 Bedrooms | 10th Floor (Type 1 Unit A1004) to 9th Floor (Unit-B908) | 306.02 to 2199.50 Sq Ft | Apartment | |
| Tower A to Tower B | 3 Bedrooms + Maid | 10th Floor (Type 1 Unit A1005) to 9th Floor (Type 1-2 Unit A905) | 1631.07 to 2714.66 Sq Ft | Apartment | |
| Tower B | 3 Bedrooms + Study + Maid | 1st Floor (Unit-B103) to 1st Floor (Unit-B105) | 2894.42 to 2931.77 Sq Ft | Duplex | |
| Tower B | 4 Bedrooms + Maid | 21st Floor (Unit-B2101) to 21st Floor (Unit-B2103) | 2425.65 to 2809.27 Sq Ft | Apartment | |
| Tower A | 4 Bedrooms + Maid | 20 & 21 Floor (Type 1 Unit A2001) | 4784.88 to 4784.88 Sq Ft | Duplex |
Dubai Maritime City
Dubai Maritime City
Dubai Maritime City
City Of Arabia

Nakheel

OCTA Properties

LIV Real Estate

Imtiaz Developments