Starting FromAED 1.9M
Orise by Beyond
Dubai Maritime City
 Menu
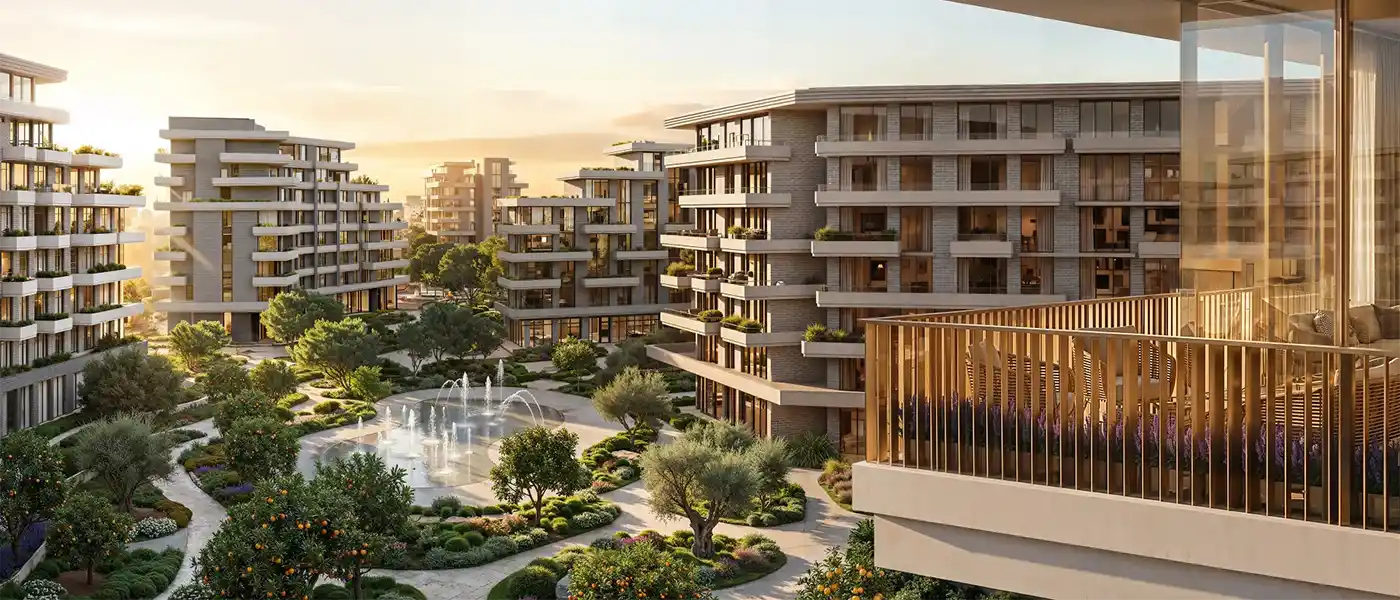
Arancia Yards Phase 2 at City of Arabia is the second residential chapter of The Yards, created by Beyond Developments with 1, 2 and 3-bedroom apartments. It forms part of a large four-building, multi-storey enclave within a 165,000 sqm lifestyle destination in City of Arabia, one of Dubai's best-connected yet most peaceful addresses. Life here moves at a slower pace than the city. Terracotta walls hold the last of the afternoon warmth and citrus trees lean into shaded courtyards, giving the place its own rhythm. It builds on the vision of the first phase: a community designed around nature, with balance and continuity at every corner, doorway and shared space, shaped around the way people actually live.
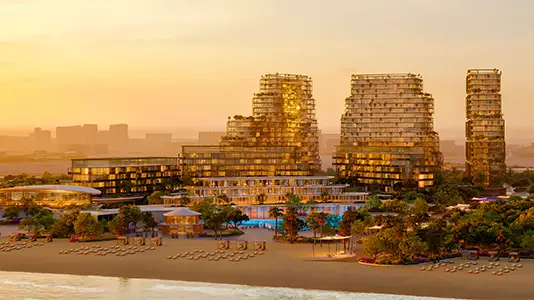
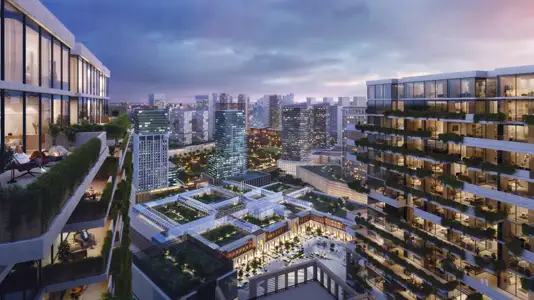
The phase is made up of four residential buildings, A, B, C and D. Three of them rise to G+7 and the fourth to G+5. Together they hold 370 units, which take up only part of the site, while the remaining 70% is given over to gardens, paths and open landscape. The architecture sits quietly within its surroundings, with simple, balanced shapes, soft stone and brick tones and warm textures. Timber-slatted cladding wraps the balustrades and stacked balconies, and on some of them greenery cascades from floor to floor. Generous parks, gardens and green roofs fill the spaces between and beneath the buildings, and arched colonnades and travertine-clad arrival lobbies make for a calm first impression.
The heart of the phase is the Green Spine, a continuous stretch of green spaces, seating pockets and planted corridors that runs right through the community. It gives residents room to relax and enjoy life beyond their front door. Greenery surrounds the community, with seating areas and shared spaces where neighbours can connect, and a landscaped sunken garden sits at its centre. Shade trees, seating areas and open spaces ring the garden, while rooftop gardens above offer a place to take in the sky over the gardens and courtyards below.
The interiors rely on space, light and texture rather than decoration. Ceiling heights of 3.1 metres, rising to 4 metres in selected ground-floor living rooms, give a sense of depth that's rare at this scale. Large glazed façades bring in daylight and views of the gardens, courtyards and the Green Spine. Inside, the palette uses warm neutrals and natural materials such as travertine and marble worktops, brushed brass lighting and joinery details. Curved upholstered seating in soft olive and cream sits alongside timber joinery that echoes the timber screens on the façade.
Beyond the homes, the central amenities include a sunken garden, a wellness deck and retail plazas built into three of the buildings, so there's always something to enjoy. The development carries forward the values of its developer, Beyond, a premium real estate brand within the Omniyat group, with a focus on innovation, nature and thoughtful luxury, creating a home for everyone.
 AmphitheatreOpen-air venue for live performances
 Co-working SpacesModern workspaces for professionals.
 Kids Play AreaAn area used for outdoor play or recreation, especially by children
 Lagoon PoolTranquil waters styled lagoons
 Lap Swimming PoolFor a comfortable and inspiring relaxation
 Seating AreaComfortable seating for everyday moments
 Sports CourtA multi-sport athletic space, typically constructed for outdoors games.
 Yoga RetreatPeaceful space for yoga and meditation.
10%
Down PaymentOn Booking Date30%
During Construction1st to 5th Installment60%
On Handover100% CompletionCity Of Arabia, Dubai
 Al Maktoum International Airport55 Minutes
 Dubai Miracle Garden15 Minutes
 Global Village10 Minutes
 Hamdan Sports Complex16 Minutes
 IMG World of Adventure05 Minutes
 Mall of the Emirates25 Minutes
 Silicon Central Mall15 Minutes
| Floor Plan | Category | Unit Type | Floor Details | Sizes | Type |
|---|---|---|---|---|---|
| Building A | 1 Bedroom | 1st Floor Type A-4 (Unit 103) to Ground Floor Type B-2 (Unit G01) | 696.96 to 1064.98 Sq Ft | Apartment | |
| Building A to Building D | Typical Floor Plan | 1st Floor to Ground Floor | Various Sizes | Apartment | |
| Building A | 2 Bedrooms | 1st Floor Type A-4 (Unit 113) to Ground Floor Type B-3 (Unit G07) | 1060.35 to 1538.16 Sq Ft | Apartment | |
| Building A | 3 Bedrooms + Maid | 7th Floor Type C-1 (Unit 705) to 7th Floor Type D-1 (Unit 706) | 1744.29 to 1759.79 Sq Ft | Apartment |
Dubai Maritime City
Dubai Maritime City
Dubai Maritime City
Dubai Islands

Majid Al Futtaim

Azizi Developments

Azizi Developments
Azizi Developments