
Starting FromAED 1.3M
Rabdan Avenue at Meydan
Mohd Bin Rashid City
 Menu
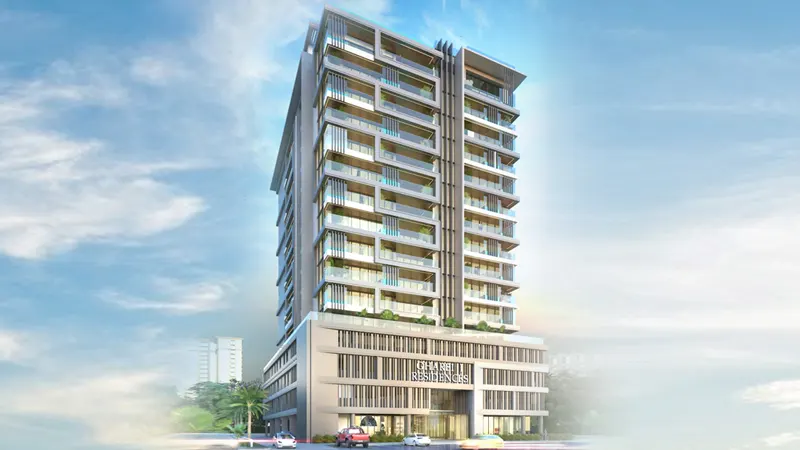
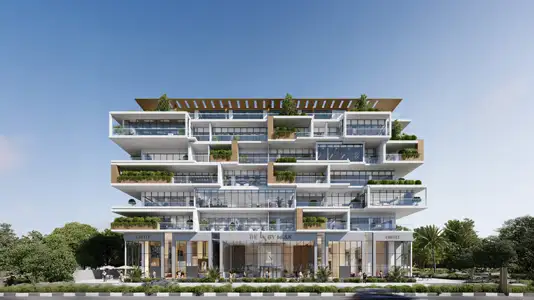
The master plan for Gharbi I Residences by Rabdan Developments sets out a well-planned community with landscaped gardens, walking paths and plenty of green space. Its G+3P+12+2R layout makes smart use of space, and private pools on select balconies add a touch of luxury. With premium amenities and facilities, there's room for everyone to enjoy their own corner, from the rooftop to the quiet club lounge. Every space is designed to make residents feel at home.
Mohd Bin Rashid City
Arjan
Jumeirah Village Circle
Jumeirah Garden City

Binghatti Developers

Avelon Developments

Aqua Properties
MulK Properties