
Starting FromAED 1.3M
Rabdan Avenue at Meydan
Mohd Bin Rashid City
 Menu
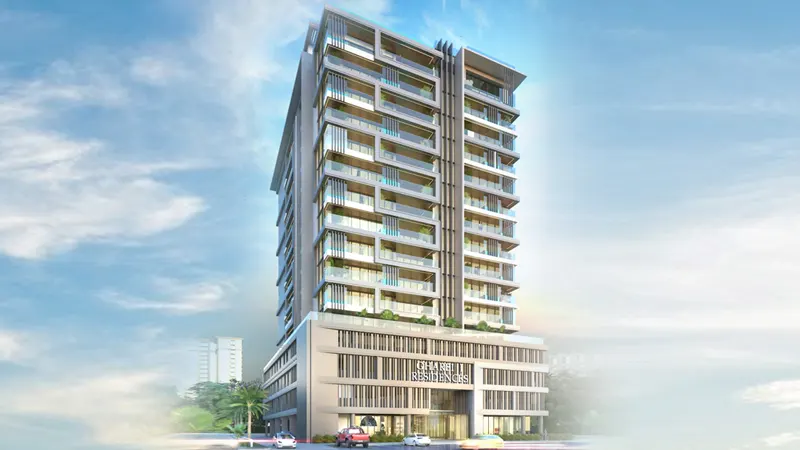
The carefully designed floor plans at Gharbi I Residences include studios and 1 and 2-bedroom apartments, so residents can pick the layout that suits them best. Every unit has an open layout, fine furnishings and lots of natural light, giving you a comfortable and stylish place to live.
| Floor Plan | Category | Unit Type | Floor Details | Sizes | Type |
|---|---|---|---|---|---|
| Studio | Studio | Type 1 | 573.00 to 573.00 Sq Ft | Apartment | |
| 1 Bedroom | 1 Bedroom + Study | Type 1A to Type 5 | 1061.41 to 1772.08 Sq Ft | Apartment | |
| 2 Bedroom | 2 Bedrooms + Maid | Type 1 to Type 2 | 2110.09 to 2138.08 Sq Ft | Apartment |
Mohd Bin Rashid City

Arjan
Jumeirah Village Circle
Jumeirah Garden City

Binghatti Developers

Avelon Developments

Aqua Properties
MulK Properties