
Starting FromAED 800K
Binghatti Hillcrest
Binghatti Developers
 Menu
By MulK Properties | Arjan
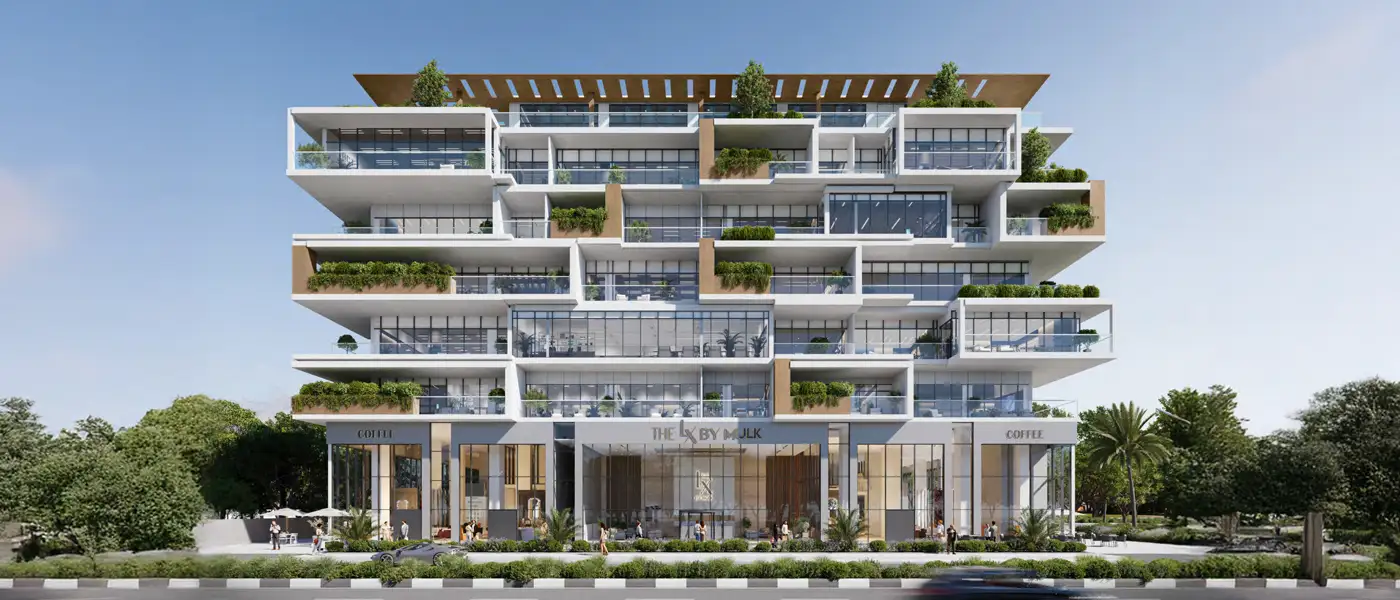
The LX at Arjan by Mulk Properties sets a new standard for commercial property, with premium office spaces and retail units. The project stands in the centre of Arjan, Dubailand, where bold architecture meets big ambition. It's planned as more than a building. It's a statement about where modern business is heading, and a direct response to the city's growing demand for Grade A office space. Dubai's economy is riding a strong wave, driven by careful reforms, a steady flow of global businesses and a striking commercial boom. The building marks the next chapter for enterprise, a place where business meets art and every detail says something about planning and progress.
It has easy access to major highways including Sheikh Zayed Road, Mohammed Bin Zayed Road and Al Khail Road, all linking smoothly within Arjan and keeping businesses a step ahead. Its role as a central business hub will grow further with the future metro extension, making travel easier and more pleasant for professionals and clients alike. It's close to some of Dubai's best-known attractions, such as the Miracle Garden and the Butterfly Garden, giving a good mix of business and leisure. The area is full of commercial life, with cafes, restaurants, clinics, gyms and supermarkets just around the corner. For decision-makers who value connectivity, convenience and culture, Arjan isn't just a location. It's a destination.
The building rises 108.1 feet, with 2 basement floors, a ground floor, 6 upper floors and a rooftop, bringing a fresh take on vertical commercial architecture. Its form is clear and instantly recognisable, with stacked volumes, strict lines and sleek proportions that make it stand out on the skyline. The design pulls in everything from noise reduction to built-in greenery. It's not a hard, cold block of corporate glass and steel. It's a carefully shaped workplace that gives equal weight to form and flow. That makes it more than an efficient office building. It's a statement on the city's landscape.
Step inside and you'll find the kind of smart use of space that's hard to come by in commercial property today. There are 71 boutique office units ranging from 944 to 3,000 sq. ft., planned around how businesses really work. Every office has floor-to-ceiling windows that bring in plenty of natural light and offer views over Arjan and its floral centrepiece, the Miracle Garden. Private outdoor areas become part of the workplace, giving people somewhere to take a break, think things through or land on a breakthrough over a cup of coffee.
The project offers more than a high-end office. It offers a complete business setting. A grand two-floor lift lobby makes a strong first impression and sets a professional tone. Five high-speed elevators keep movement between floors quick, while well-planned service areas support smooth day-to-day operations over the long term. There are 234 parking spaces spread across the site plus valet service, so tenants, clients and visitors never have to worry about convenience. Whether it's a board meeting, a quick site visit or a last-minute brainstorm at the bar, the garage is always available and parking is never a hassle.
 24x7 SecurityOffer a single window solution to all security and facility needs.
 Food and BeverageDiverse dining options close by
 High-Speed ElevatorFast, quiet lifts designed for modern vertical living.
 OfficesBusiness spaces with full amenities.
 Parking FacilityCovered parking space where you can leave your vehicle
 Retail OutletsOffers everything you need to sustain your lifestyle.
10%
Down PaymentOn Booking Date30%
During Construction1st to 6th Installment60%
On Handover100% CompletionArjan, Dubai
 Al Maktoum International Airport20 – 25 minutes
 Burj Al Arab15 – 20 minutes
 Dubai Autodrome10 – 15 minutes
 Dubai Hills Mall10 – 15 minutes
 Dubai International Airport20 – 25 minutes
 Dubai Mall15 – 20 minutes
 Dubai Sports City10 – 15 minutes
 Expo City10 – 15 minutes
 Global Village10 – 15 minutes
 Mall of the Emirates15 – 20 minutes
 Palm Jumeirah15 – 20 minutes
| Floor Plan | Category | Unit Type | Floor Details | Sizes | Type |
|---|---|---|---|---|---|
| Layout Plan | Layout Plan | Layout Plan | Various Sizes | Office |
Binghatti Developers

Avelon Developments

Vincitore Real Estate Development LLC

Aqua Properties