
Starting FromAED 991K
Whitestone Residence
Axiom Prime Development
 Menu
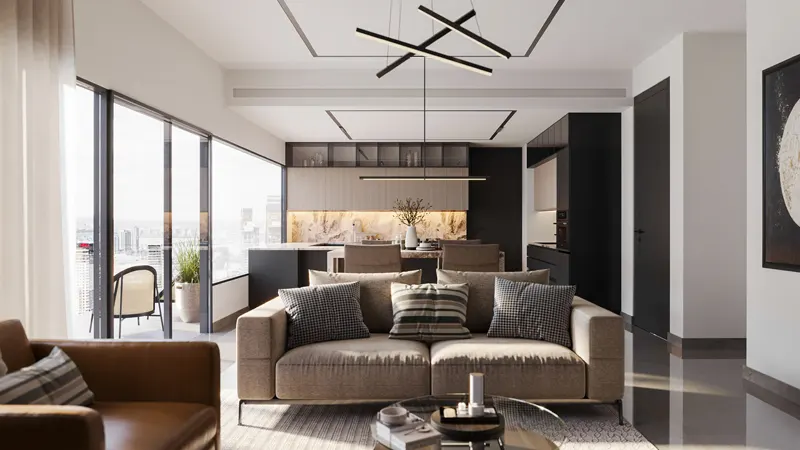
The master plan for Jardin Astral by Galaxy Realty balances luxury with practicality. The building rises G+2P+08 storeys with a rooftop, designed for both exclusivity and convenience. The lower levels hold multi-level parking with plenty of space for residents and guests. The first floor houses a luxurious clubhouse with a swimming pool and versatile sunken seating areas. Above that, the residential floors are home to the 46 exclusive apartments, each designed to make the most of space and comfort. The rooftop is a key feature, with a gazebo and recreational spaces offering great views. Together, elegant architecture and practical amenities create a complete living experience.
Axiom Prime Development

Object 1 Development

Purvanchal Developers

Alaia Developments