
Starting FromAED 991K
Whitestone Residence
Axiom Prime Development
 Menu
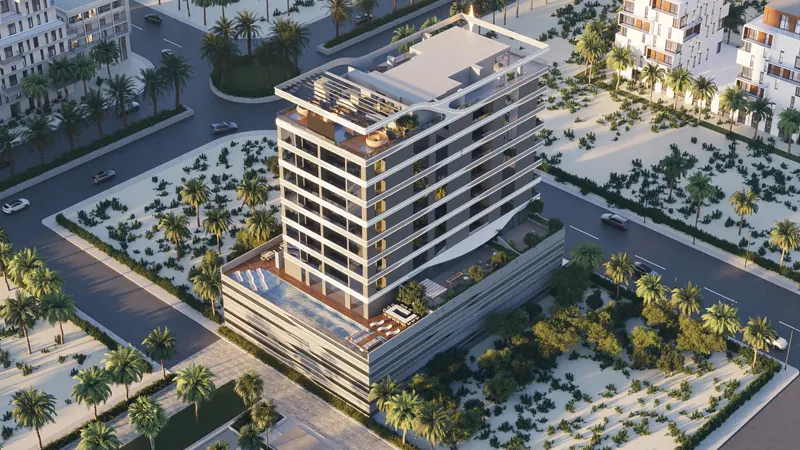
Jardin Astral offers 1 and 2-bedroom apartments in four unique layouts and designs. Each one is planned to make the most of the space and give a smooth flow between living areas. You'll find spacious living rooms with floor-to-ceiling glass windows, modern kitchens with high-quality appliances, and well-appointed bedrooms with plenty of storage. Select units have private terraces for extra outdoor space to relax. Thanks to careful design, every apartment gets natural light, privacy and practical living areas.
| Floor Plan | Category | Unit Type | Floor Details | Sizes | Type |
|---|---|---|---|---|---|
| 1st Floor to 2nd To 8th Floor | 1 Bedroom | Unit 102 (Type E) to Unit 206-806 (Type D) | 773.00 to 1778.00 Sq Ft | Apartment | |
| Layout Plan | Typical Floor Plan | 1st Floor to Roof Floor | Various Sizes | Apartment | |
| 1st Floor to 2nd To 8th Floor | 2 Bedrooms | Unit 101 (Type C) to Unit 204-804 (Type B) | 1140.00 to 2899.00 Sq Ft | Apartment |
Axiom Prime Development

Object 1 Development

Purvanchal Developers

Alaia Developments