
Starting FromAED 991K
Whitestone Residence
Axiom Prime Development
 Menu
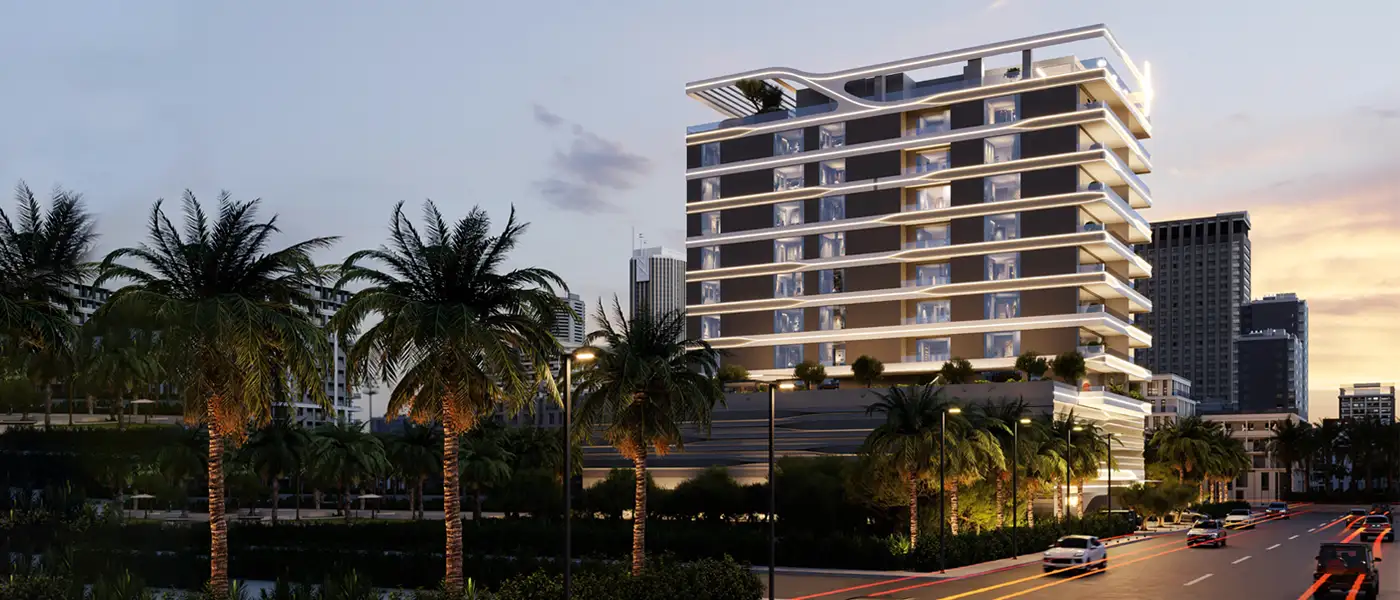
Jardin Astral at Jumeirah Garden City is an ultra-luxury residential development by Galaxy Realty, offering a premium selection of 1 and 2-bedroom apartments in Dubai. Rising G+2P+08 storeys plus a rooftop, it showcases contemporary elegance and superior craftsmanship. There are just 46 exclusive residences, designed across four unique layouts to suit different tastes and lifestyles.
Its prime spot in Jumeirah Garden City is a big part of the appeal, with easy access to the rest of the city. The building sits in the centre of Dubai, close to key landmarks and leisure areas. You're a short trip from the Downtown Dubai skyline, lively City Walk, the World Trade Centre, scenic Jumeirah Beach and the International Airport, which makes it an ideal address to call home. Everything you need for work, leisure and lifestyle is close by.
The architecture brings together inspiration and innovation, with a design drawn from celestial wonders like the northern lights, comets and meteor showers. Its fluid style feels both futuristic and enchanting, and the interiors use sleek, dynamic lines that reflect the beauty of the cosmos. The result is a striking look and a timeless, innovative setting.
Inside, the focus is on quality, comfort and careful attention to detail. Units are finished with the finest materials and the latest technology and appliances for everyday convenience. Living spaces are built for comfort, with floor-to-ceiling glass panels that frame great views of the surrounding area. Kitchens come with branded appliances, and every unit has luxury bathroom fittings and smart home automation, so each detail is both practical and good-looking.
The lifestyle is shaped by a full suite of amenities and facilities. The first-floor clubhouse is the heart of leisure, with a luxurious swimming pool and sunken seating areas with workspaces, so residents can mix relaxation with getting things done. This floor overlooks a beautifully landscaped park, bringing a touch of nature into the daily routine. A limited number of units come with terraces, giving residents their own outdoor retreat. The rooftop gazebo is a special feature, with a starry night-time display that creates a lovely setting to unwind.
 24x7 SecurityOffer a single window solution to all security and facility needs.
 Cycling TrailsA low-impact sport that gives your cardiovascular system an effective workout.
 GymnasiumFully equipped fitness centre
 Infinity PoolA swimming pool where the water flows over one or more edges.
 Jogging TrailsImprove your cardiovascular fitness and decreases your risk of heart attack.
 Kids Play AreaAn area used for outdoor play or recreation, especially by children
 Parking FacilityCovered parking space where you can leave your vehicle
 Retail OutletsOffers everything you need to sustain your lifestyle.
 Running TrackDesignated space for jogging.
 Swimming PoolResident pools with sun decks
20%
Down PaymentOn Booking Date40%
During Construction1st to 8th Installment40%
On Handover100% CompletionJumeirah Garden City, Dubai
 Burj Al Arab20 Minutes
 Business Bay15 Minutes
 Dubai International Airport15 Minutes
 Dubai International Financial Centre (DIFC)10 Minutes
 Dubai World Trade Center10 Minutes
 Mall of the Emirates20 Minutes
 Meydan Racecourse15 Minutes
| Floor Plan | Category | Unit Type | Floor Details | Sizes | Type |
|---|---|---|---|---|---|
| 1st Floor to 2nd To 8th Floor | 1 Bedroom | Unit 102 (Type E) to Unit 206-806 (Type D) | 773.00 to 1778.00 Sq Ft | Apartment | |
| Layout Plan | Typical Floor Plan | 1st Floor to Roof Floor | Various Sizes | Apartment | |
| 1st Floor to 2nd To 8th Floor | 2 Bedrooms | Unit 101 (Type C) to Unit 204-804 (Type B) | 1140.00 to 2899.00 Sq Ft | Apartment |
Axiom Prime Development

Object 1 Development

Purvanchal Developers

Alaia Developments