
Starting FromAED 540K
 Menu
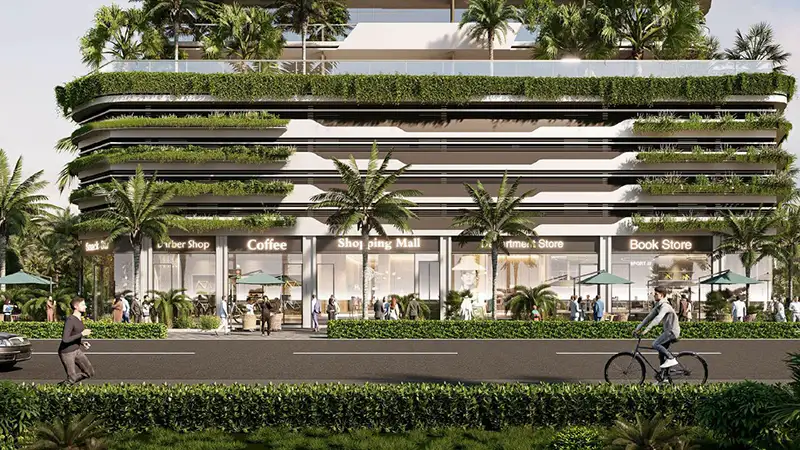
The master plan of Forest City Tower was created by Al Helal Al Zahaby Real Estate with residents' lifestyle and convenience in mind. The layout makes smart use of space while offering a luxurious, modern place to live. Across 19 floors, the tower holds well-appointed, exclusive residences for a range of family sizes and preferences. The community area, fitness amenities and recreational spaces are placed so they're easy for residents to reach. The focus is on community living, with spaces that encourage people to meet and unwind. From the landscaped gardens to the open areas for outdoor activities, the development is carefully planned to give residents a balanced, fulfilling lifestyle.
Dubai South

Tranquil Infra Developers

Meraki Developers

Swank Development
Lapis Properties