
Starting FromAED 540K
 Menu
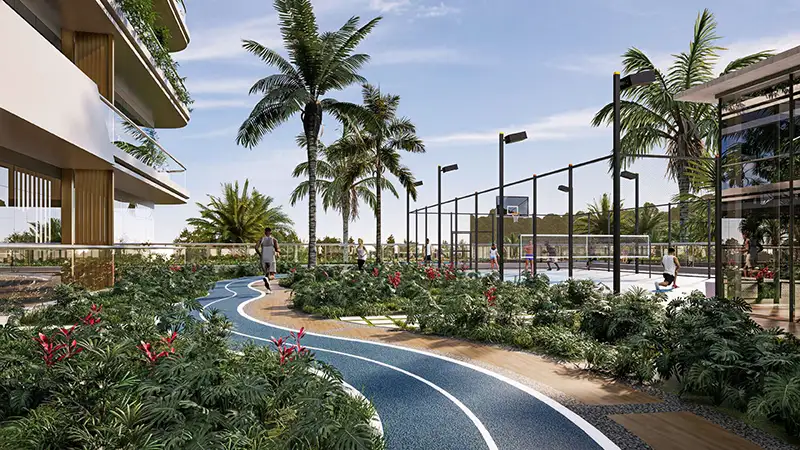
Forest City Tower offers a range of floor plan options with exclusive apartment layouts to suit different needs. Each plan makes the most of the living space while adding modern comforts and luxury finishes. Homes come with fully-equipped kitchens, contemporary bathrooms and large living areas, so you get both style and function. The design is practical without losing its elegance, making every unit a welcoming, comfortable home.
| Floor Plan | Category | Unit Type | Floor Details | Sizes | Type |
|---|---|---|---|---|---|
| 2nd To 14th Floor | Studio | Unit F07 | 468.12 to 468.12 Sq Ft | Apartment | |
| 2nd To 14th Floor | 1 Bedroom | Unit F01 (Type B) to Unit F04 (Type A) | 708.16 to 907.40 Sq Ft | Apartment | |
| 2nd To 14th Floor | 2 Bedrooms | Unit F08 (Type A) to Unit F11 (Type B) | 1034.73 to 1369.49 Sq Ft | Apartment | |
| 2nd To 14th Floor | 3 Bedrooms + Maid | Unit F03 | 1826.21 to 1826.21 Sq Ft | Apartment | |
| 15th Floor | 4 Bedrooms + Maid | Unit 1504 | 4279.41 to 4279.41 Sq Ft | Apartment | |
| 15th Floor | 6 Bedrooms + Maid | Unit 1501 | 3613.98 to 3613.98 Sq Ft | Apartment |
Dubai South

Tranquil Infra Developers

Meraki Developers

Swank Development
Lapis Properties