
Starting FromAED 540K
 Menu
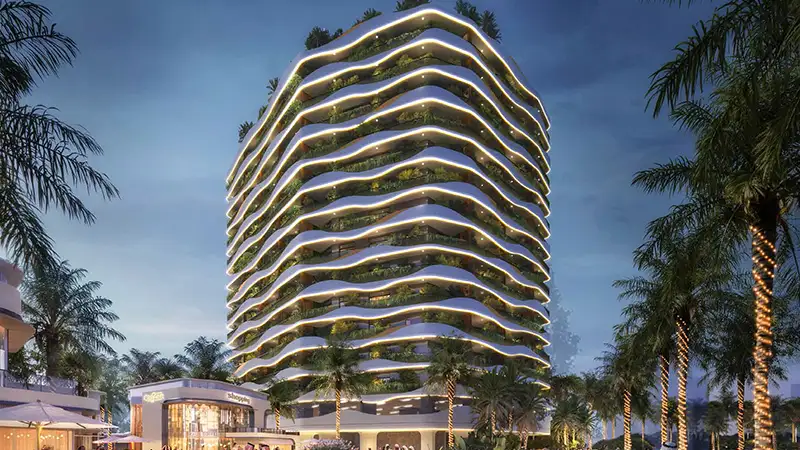
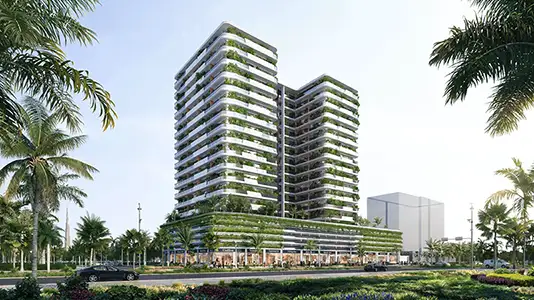
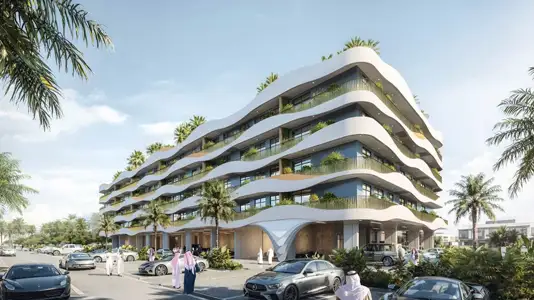
The master plan of Forest City Tower 2 by Al Helal Al Zahaby reflects a community-focused approach built around sustainable living. The building's signature wave-like balconies are planted to form a continuous green belt around the facade, and the plants also add privacy and cut down noise. Open spaces include landscaped terraces, a swimming pool deck, a kids' play area and an outdoor fitness station, all placed to encourage residents to meet and unwind. Indoor parking keeps things comfortable, backed by 24/7 security and advanced surveillance systems. The architecture focuses on wellness, sustainability and comfort, creating a calm retreat in a busy urban setting. Every part of the plan supports a healthy, balanced lifestyle for modern city residents.
Dubai South

Tranquil Infra Developers

DAMAC Properties

Dubai Properties

Meraki Developers