
Starting FromAED 540K
 Menu
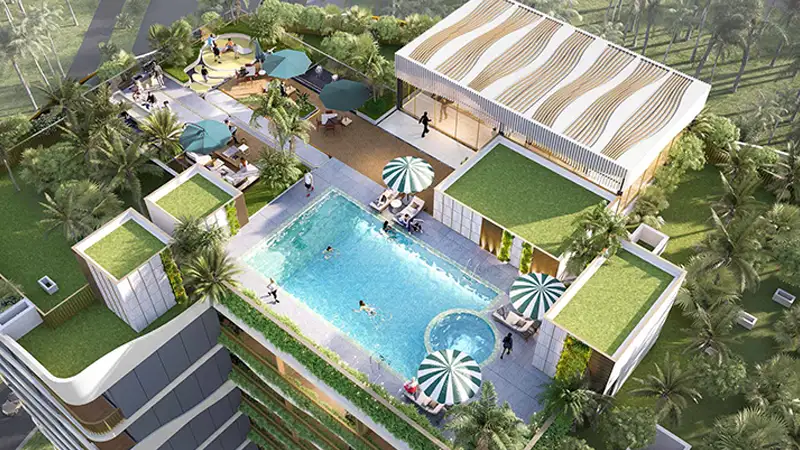
Forest City Tower 2 offers a well-balanced range of floor plans for studios, 1, 2 and 3-bedroom apartments to suit different lifestyles. The apartments come with open layouts, contemporary kitchens and large balconies that link indoor and outdoor living. Large windows bring in plenty of natural light, and efficient designs make the best use of space without sacrificing style. The design puts strong emphasis on both function and beauty, so residents have everything they need.
| Floor Plan | Category | Unit Type | Floor Details | Sizes | Type |
|---|---|---|---|---|---|
| 1st To 13th Floor to 1st To 6th Floor | Studio | Type A to Type B | 700.08 to 940.40 Sq Ft | Apartment | |
| 1st To 13th Floor to 1st To 6th Floor | 1 Bedroom | Type A to Type C | 872.95 to 886.30 Sq Ft | Apartment | |
| 1st To 13th Floor | Layout Plan | 1st Floor to 7th To 13th Floor | Various Sizes | Apartment | |
| 1st To 13th Floor to 7th To 13th Floor | 2 Bedrooms + Study | Type A to Type B | 1402.54 to 1423.74 Sq Ft | Apartment | |
| 1st To 13th Floor | 3 Bedrooms + Study | Type A | 1770.45 to 1770.45 Sq Ft | Apartment |
Dubai South

Tranquil Infra Developers

DAMAC Properties

Dubai Properties

Meraki Developers