
Starting FromAED 742K
Azizi Milan 18
City Of Arabia
 Menu
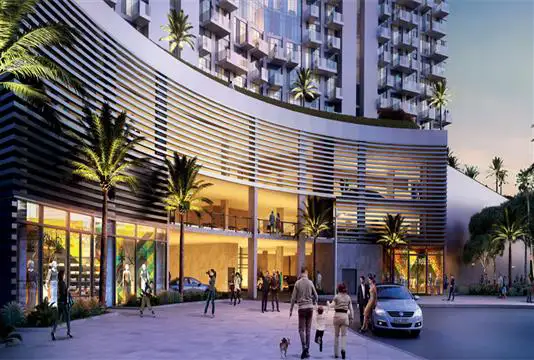
Azizi Fawad Residence offers 201 studios, 165 one-bedroom and 30 two-bedroom apartments with spacious floor plans, spread over an area of 565,503 sq. ft. The interiors are stylish and modern with an artistic touch, designed for comfortable, upscale living. The building is surrounded by green gardens and parks, with a jogging path that overlooks the landscaped grounds. It also features a contemporary design with a glass exterior, a recreation centre, a swimming pool and plenty of parking.
| Floor Plan | Category | Unit Type | Floor Details | Sizes | Type |
|---|---|---|---|---|---|
| 1st Floor to 2nd to17th Floor | Studio | Type 1A to Type 1B | 374.15 to 463.38 Sq Ft | Apartment | |
| 13th to 15th Floor to 2nd to17th Floor | 1 Bedroom | Type 1A to Type 8B | 655.09 to 1593.27 Sq Ft | Apartment | |
| 1st to17th Floor | Layout Plan | 13th Floor to 7th to 12th Floor | Various Sizes | Apartment | |
| 13th to 15th Floor to 3rd to 12th Floor | 2 Bedrooms | Type 1B to Type 4B | 1105.66 to 2043.41 Sq Ft | Apartment |
City Of Arabia

City Of Arabia

Mohd Bin Rashid City

Dubai Islands

Binghatti Developers

Binghatti Developers

Binghatti Developers

HRE Development