
Starting FromAED 742K
Azizi Milan 18
City Of Arabia
 Menu
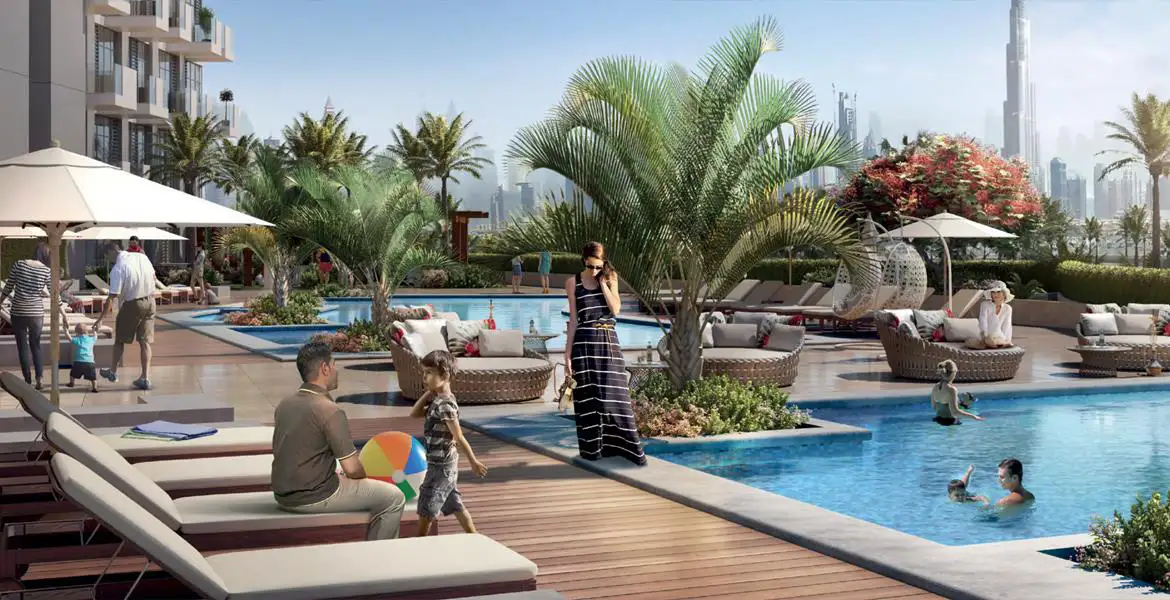
Azizi Developments has announced its third residential project, Azizi Fawad Residence, in Dubai Healthcare City. Spread over a total construction area of 565,503 sq. ft., it will have 396 upscale apartments in all: 201 studios, 165 one-bedroom units and 30 two-bedroom units.
The building will have a stylish, contemporary design with a glass facade, along with landscaped gardens, a gym, a swimming pool, retail areas and covered, secure parking.
This is one of the most promising areas in Dubai. It's widely known for its health and wellness facilities and for its easy access to Dubai's lifestyle and entertainment hotspots, which makes it an appealing choice for buyers and investors.
Residents get direct access to Al Khail Road and Oud Metha Road, and the project is close to Dubai International Airport, Downtown Dubai and Dubai Festival City Mall, where there are more than 200 shops to explore.
It's set to be a prized investment for anyone looking for a premium residential lifestyle in a lively, multicultural community.
 Dining OutletsWhere good food is served to people, often in a formal way.
 GymnasiumFully equipped fitness centre
 Health Care CentreWorld class health care centers with top notch facilities.
 Kids Play AreaAn area used for outdoor play or recreation, especially by children
 Parks and Leisure AreasAccess to parks & recreation facilities leads to healthy lifestyles.
 RestaurantsTreat your inner foodie by serving authentic flavors.
 SupermarketA self-service shop offering a wide variety of food & household products.
 Swimming PoolResident pools with sun decks
Contact us for the latest payment plan.
Dubai Health Care City, Dubai
 Dubai Creek
 Dubai Festival City
 Dubai International Airport
 The Dubai Mall
| Floor Plan | Category | Unit Type | Floor Details | Sizes | Type |
|---|---|---|---|---|---|
| 1st Floor to 2nd to17th Floor | Studio | Type 1A to Type 1B | 374.15 to 463.38 Sq Ft | Apartment | |
| 13th to 15th Floor to 2nd to17th Floor | 1 Bedroom | Type 1A to Type 8B | 655.09 to 1593.27 Sq Ft | Apartment | |
| 1st to17th Floor | Layout Plan | 13th Floor to 7th to 12th Floor | Various Sizes | Apartment | |
| 13th to 15th Floor to 3rd to 12th Floor | 2 Bedrooms | Type 1B to Type 4B | 1105.66 to 2043.41 Sq Ft | Apartment |
City Of Arabia

City Of Arabia

Mohd Bin Rashid City

Dubai Islands

Binghatti Developers

Binghatti Developers

Binghatti Developers

HRE Development