
Starting FromAED 742K
Azizi Milan 18
City Of Arabia
 Menu
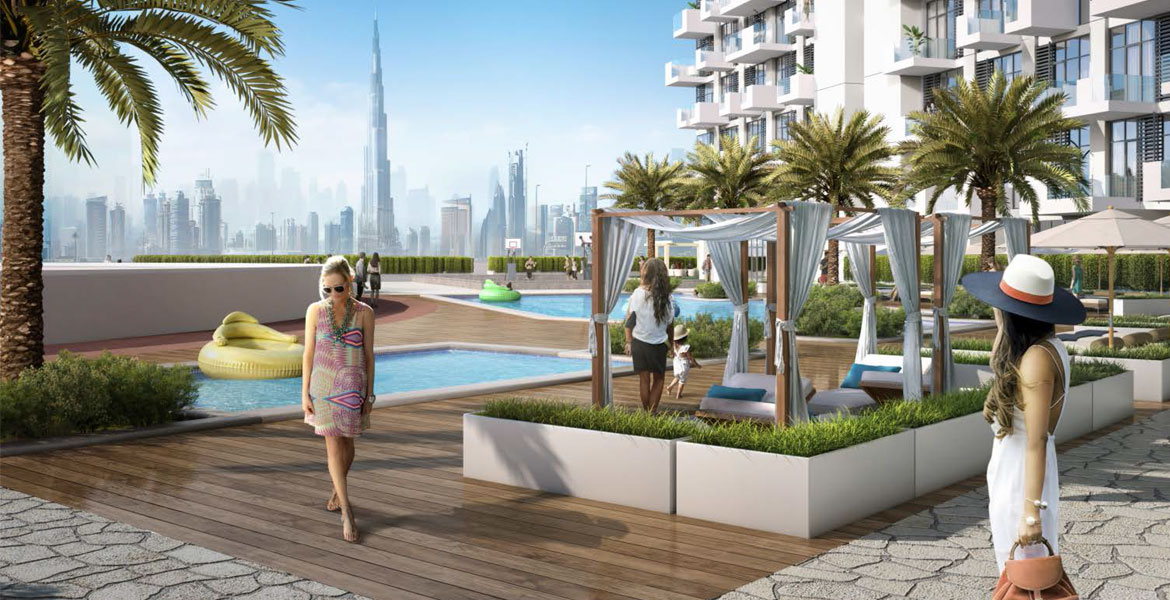
Farhad Azizi Residence offers spacious floor plans, with a choice of studios and 1 & 2-bedroom apartments that come with high-end facilities. The interiors have a sophisticated, modern design that meets the latest luxury needs, and they're fitted with home appliances. There's a wide variety of luxurious homes for residents to choose from.
| Floor Plan | Category | Unit Type | Floor Details | Sizes | Type |
|---|---|---|---|---|---|
| STUDIO | STUDIO | Studio-Type-1-First-Floor to Studio-Type-1-Typical-Floor | 372.22 to 544.33 Sq Ft | — | |
| 1 Bedroom | 1 Bedroom | 1-Bedroom-Type-1-First-Floor to 1-Bedroom-Type-5-15th-Floor | 651.22 to 1483.60 Sq Ft | — | |
| Floor Plans | Floor Plans | 10th-Floor-Plan to Ground-Floor-Plan | Various Sizes | — | |
| 2 Bedrooms | 2 Bedrooms | 2-Bedroom-Type-1-3rd-Floor to 2-Bedroom-Type-4-17th-Floor | 1088.67 to 2051.62 Sq Ft | — |
City Of Arabia

City Of Arabia

Mohd Bin Rashid City

Dubai Islands

Binghatti Developers

Binghatti Developers

Binghatti Developers

HRE Development