
Starting FromAED 742K
Azizi Milan 18
City Of Arabia
 Menu
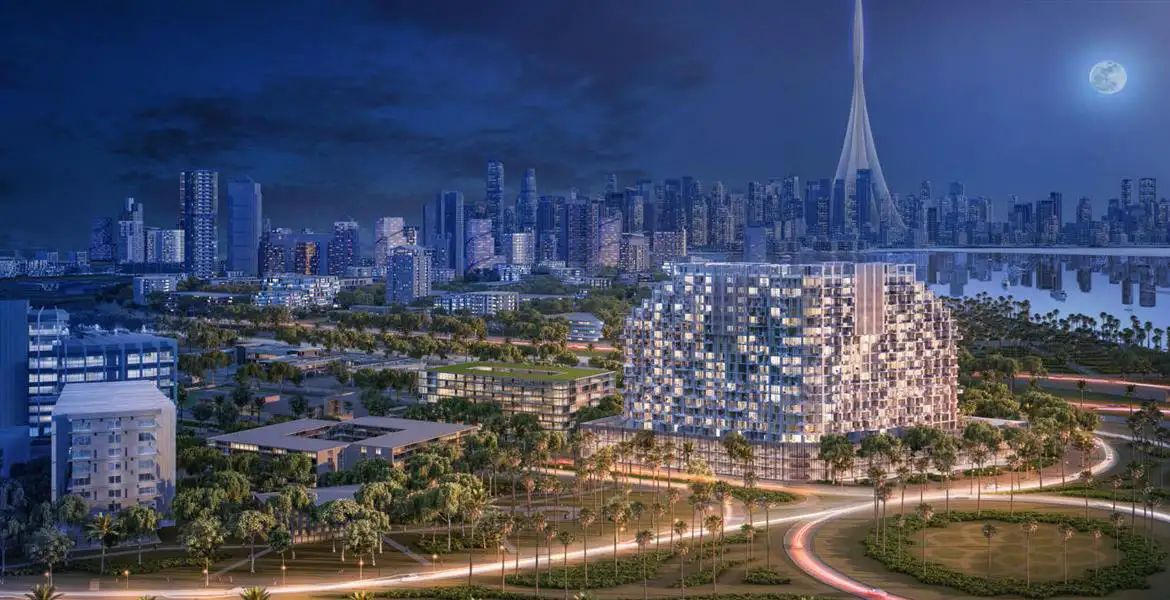
Farhad Residence by Azizi Developments is a standout project in Dubai Healthcare City, offering well-designed studios and 1 & 2-bedroom apartments. The distinctive 17-storey building has 634 lavish apartments in total, with a level of facilities and services that's hard to match.
It also has a great selection of purpose-built, premium retail space. What sets it apart is how practical it is, with a choice of shopping outlets, a variety of restaurants and cafes, and an inspired leisure area.
The interiors were designed with close attention to detail, so residents can enjoy spacious homes with all the latest features at their fingertips. You'll also have access to high-end shopping, from trendy outlets and malls to boutiques and designer stores, plus plenty of places to relax and unwind.
 Dining OutletsWhere good food is served to people, often in a formal way.
 GymnasiumFully equipped fitness centre
 Health Care CentreWorld class health care centers with top notch facilities.
 Kids Play AreaAn area used for outdoor play or recreation, especially by children
 Parks and Leisure AreasAccess to parks & recreation facilities leads to healthy lifestyles.
 RestaurantsTreat your inner foodie by serving authentic flavors.
 SupermarketA self-service shop offering a wide variety of food & household products.
 Swimming PoolResident pools with sun decks
Contact us for the latest payment plan.
Dubai Health Care City, Dubai
 Downtown Dubai05 Minutes
 Dubai World Trade Center04 Minutes
 The Dubai Mall05 Minutes
| Floor Plan | Category | Unit Type | Floor Details | Sizes | Type |
|---|---|---|---|---|---|
| STUDIO | STUDIO | Studio-Type-1-First-Floor to Studio-Type-1-Typical-Floor | 372.22 to 544.33 Sq Ft | — | |
| 1 Bedroom | 1 Bedroom | 1-Bedroom-Type-1-First-Floor to 1-Bedroom-Type-5-15th-Floor | 651.22 to 1483.60 Sq Ft | — | |
| Floor Plans | Floor Plans | 10th-Floor-Plan to Ground-Floor-Plan | Various Sizes | — | |
| 2 Bedrooms | 2 Bedrooms | 2-Bedroom-Type-1-3rd-Floor to 2-Bedroom-Type-4-17th-Floor | 1088.67 to 2051.62 Sq Ft | — |
City Of Arabia

City Of Arabia

Mohd Bin Rashid City

Dubai Islands

Binghatti Developers

Binghatti Developers

Binghatti Developers

HRE Development