Starting FromAED 549.8K
Empire Lakeviews
Dubailand
 Menu
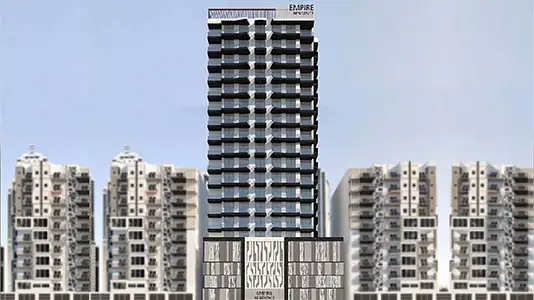
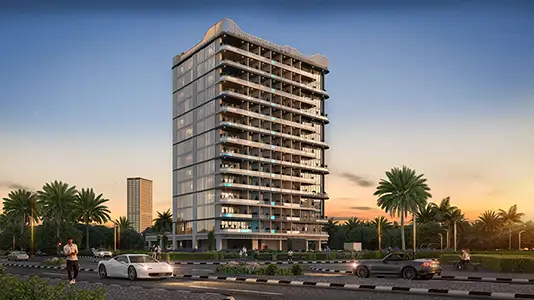
Empire Residence has a wide range of floor plans to suit different lifestyles, with studios and 1 and 2-bedroom apartments. The homes are practical and roomy, with smart layouts that make good use of every inch. The studios come with compact kitchens, sleek bathrooms and well-planned balconies that make them feel much bigger. The larger units add spacious living areas, private bedrooms, en-suite bathrooms and several balconies to suit the needs of a modern family. Wide corridors keep things flowing, and open kitchens with practical pantries add everyday comfort.
| Floor Plan | Category | Unit Type | Floor Details | Sizes | Type |
|---|---|---|---|---|---|
| Unit Plan | Studio | Type 10 to Type 9 | 370.28 to 430.99 Sq Ft | Apartment | |
| Unit Plan | Layout Plan | Type 1 to Type 6 | 627.11 to 784.16 Sq Ft | Apartment | |
| Typical Floor Plan | Typical Floor Plan | Roof Layout to Typical Layout | Various Sizes | Apartment | |
| Unit Plan | 2 Bedrooms | Type 3 | 996.96 to 996.96 Sq Ft | Apartment |
Dubailand
Arjan
Dubai Science Park
Dubai Land Residence Complex (DLRC)

Iman Developers

Danube Properties

Segrex Development

Danube Properties