
Starting FromAED 4.64M
Ellington Mercer House
Uptown Dubai
 Menu
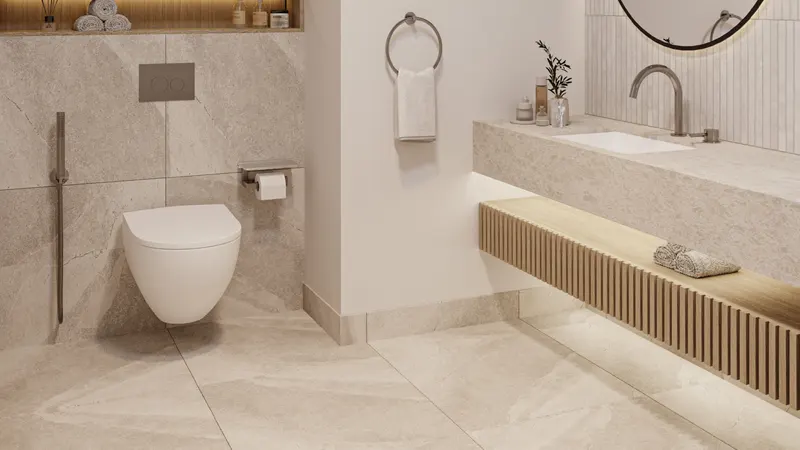
Ellington Properties has launched the floor plans for the elegant residences at Ellington Views 2. Every unit comes with appealing layouts, quality finishes and well-furnished rooms equipped with smart technology.
| Floor Plan | Category | Unit Type | Floor Details | Sizes | Type |
|---|---|---|---|---|---|
| Studio | Studio | Type 1 to Type 3 | 465.32 to 523.23 Sq Ft | Apartment | |
| 1 Bedroom | 1 Bedroom | Type 1 to Type 5 | 933.66 to 1121.17 Sq Ft | Apartment | |
| Typical Floor plan | Typical Floor plan | 10th Floor to 9th Floor | Various Sizes | Apartment | |
| 2 Bedroom | 2 Bedrooms +Study | Type 1 to Type 3 | 1402.32 to 2718.10 Sq Ft | Apartment | |
| 3 Bedroom | 3 Bedrooms + Study | Type 1 to Type 3 | 2264.08 to 3392.46 Sq Ft | Apartment |
Uptown Dubai

Jumeirah

Dubai Hills Estate

Dubai Hills Estate

RAK Properties
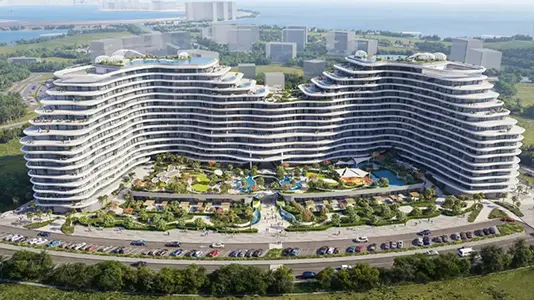
The Luxe Developers
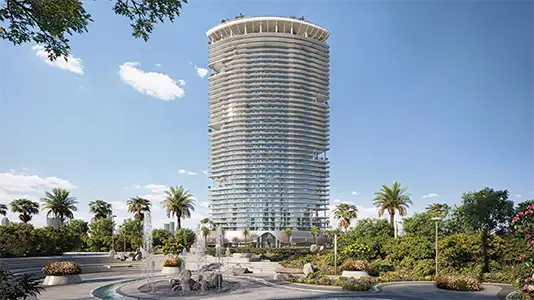
Lapis Properties

Durar Properties