
Starting FromAED 4.64M
Ellington Mercer House
Uptown Dubai
 Menu
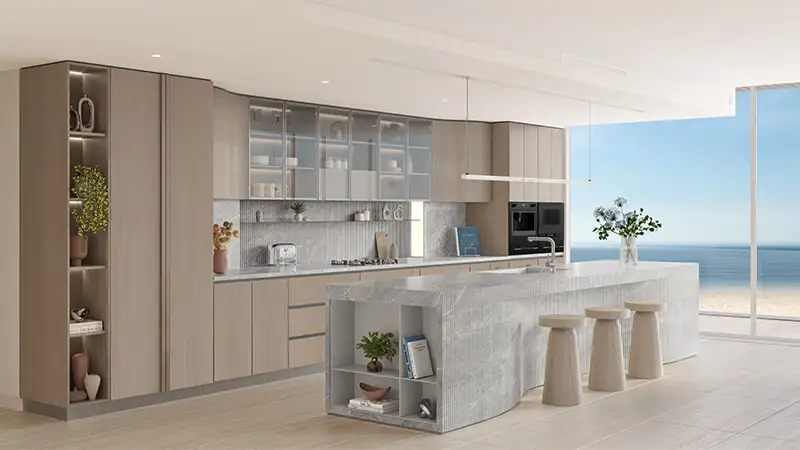
The floor plans at Ellington Sands 2 stand out for their elegant, fully fitted layouts across studios and 1 to 4-bedroom apartments, duplexes and penthouses. As the second residential building, it offers a mix of compact to grand homes that suit singles and growing families alike. Every unit has a soft-toned feel, higher ceilings and an open-concept design with floor-to-ceiling windows, so residents feel connected to the beach, the sea and the busy island around them. A furnished living room with a dining zone and a well-fitted kitchen make it a great space for everyday convenience and family time.
| Floor Plan | Category | Unit Type | Floor Details | Sizes | Type |
|---|---|---|---|---|---|
| Tower A to Tower A & B | 1 Bedroom | Ground - 9th Floor (Type A) to Ground - 9th Floor (Type B) | 489.00 to 816.12 Sq Ft | Apartment | |
| Layout Plan to Tower A & B | Typical Floor Plan | 1st Floor to Ground Floor | Various Sizes | Apartment | |
| Tower A & B | 2 Bedrooms | Ground - 7th Floor (Type A) to Ground - 9th Floor (Type A) | 1172.30 to 1399.20 Sq Ft | Apartment | |
| Tower A & B | 3 Bedrooms | Ground - 7th Floor (Type A) to Ground - 9th Floor (Type A - + Deluxe) | 1730.62 to 2248.90 Sq Ft | Apartment | |
| Tower A | 4 Bedroom + Pool + Study | 7th Floor (Type A - 4 Bedroom) | 5886.14 to 5886.14 Sq Ft | Penthouse | |
| Tower A to Tower B | Layout Plan | Ground - (Retail 1) to Ground - (Retail 4) | 1585.20 to 5627.26 Sq Ft | Retail |
Uptown Dubai

Jumeirah

Dubai Hills Estate

Dubai Hills Estate

Nakheel

OCTA Properties

LIV Real Estate

Imtiaz Developments