
Starting FromAED 4.64M
Ellington Mercer House
Uptown Dubai
 Menu
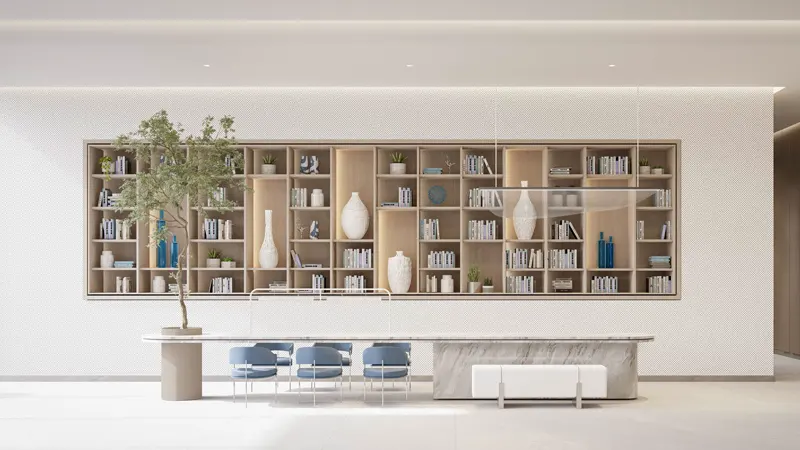
The floor plans at Art Bay show real attention to detail, with a mix of studios and 1, 2 & 3-bedroom apartments that look out over the creek. From cosy homes to roomier bedroom apartments, every residence is laid out for comfort and practical day-to-day living, so it works well for whoever lives there.
| Floor Plan | Category | Unit Type | Floor Details | Sizes | Type |
|---|---|---|---|---|---|
| East to West | Studio | Type A | 430.02 to 485.45 Sq Ft | Apartment | |
| East to West | 1 Bedroom | Type A to Type C | 847.34 to 959.82 Sq Ft | Apartment | |
| East to West | Typical Floor Plan | 2nd Floor to 3rd To 10th Floor | Various Sizes | Apartment | |
| East to West | 2 Bedrooms | Type A to Type H | 1211.16 to 1692.41 Sq Ft | Apartment | |
| East to West | 3 Bedrooms | Type A to Type D | 1798.54 to 2147.83 Sq Ft | Apartment |
Uptown Dubai

Jumeirah

Dubai Hills Estate

Dubai Hills Estate

Binghatti Developers

Binghatti Developers

Binghatti Developers

HRE Development