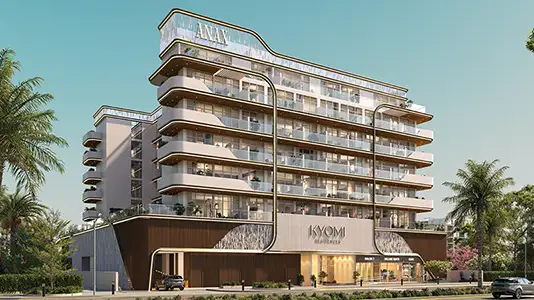
Starting FromAED 560K
Kyomi Residences
Dubai International City
 Menu
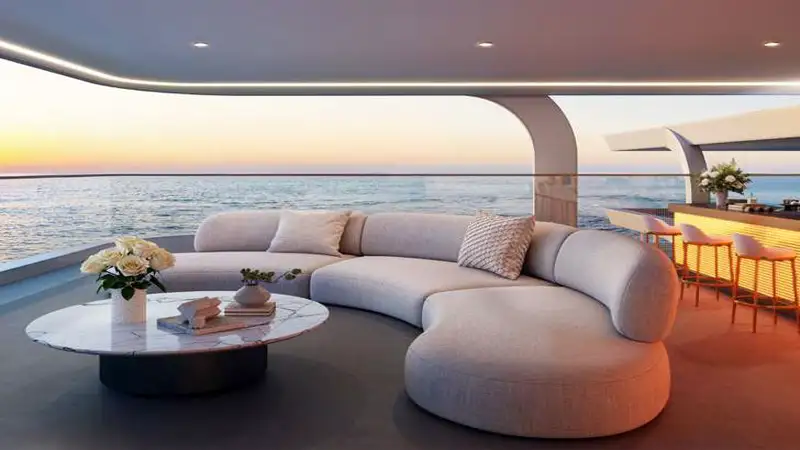
Elle Residences is the first 12-storey branded residence of its kind, with unique floor plans that include sea-facing 1, 2, 3 and 4-bedroom apartments and townhouses. There are just 91 apartments and 7 townhouses, designed for a select few, with practical, ultra-luxury interiors. Each unit brings Parisian elegance together with contemporary, sustainable, nature-inspired quality materials. Spa-style bathrooms, modern open-plan kitchens and wooden flooring in every unit add real convenience and comfort. Expansive windows and private terraces keep you connected to the energy of the sea, the island and the city's towering skyline.
| Floor Plan | Category | Unit Type | Floor Details | Sizes | Type |
|---|---|---|---|---|---|
| 3rd - 5th Floor to 4th - 6th Floor | 1 Bedroom | Unit 302-502 (Type 01A) to Unit 403-603 (Type 02B) | 705.36 to 849.38 Sq Ft | Apartment | |
| 1st Floor to 4th - 6th Floor | 2 Bedrooms | Unit 101 (Type 01A) to Unit 410-610 (Type 01D) | 992.97 to 1309.97 Sq Ft | Apartment | |
| 1st Floor to 8th - 10th Floor | 3 Bedrooms | Unit 102 (Type 01A) to Unit 809-1009 (Type 04D) | 1344.95 to 2922.19 Sq Ft | Apartment | |
| Ground Floor - Podium 02 Floor | 3 Bedrooms | Ground Floor Unit G01 (Type 01) to Podium 02 Floor Unit G06 (Type 04) | 2333.62 to 3562.64 Sq Ft | Townhouse | |
| Ground Floor - Podium 02 Floor | 4 Bedrooms | Ground Floor Unit G07 (Type 05) to Podium 02 Floor Unit G07 (Type 05) | 3555.53 to 3555.53 Sq Ft | Townhouse |
Dubai International City
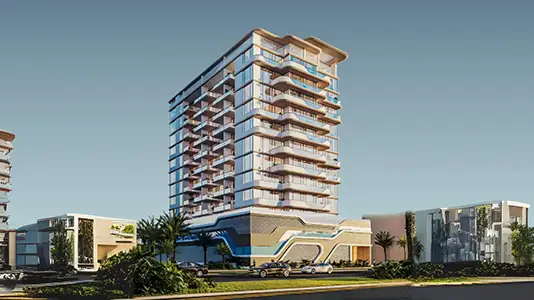
Al Furjan
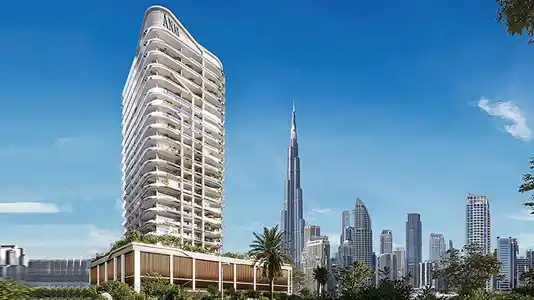
Business Bay

Nakheel

OCTA Properties

LIV Real Estate

Imtiaz Developments