Starting FromAED 1.07M
Evora Residence at Al Furjan
Al Furjan
 Menu
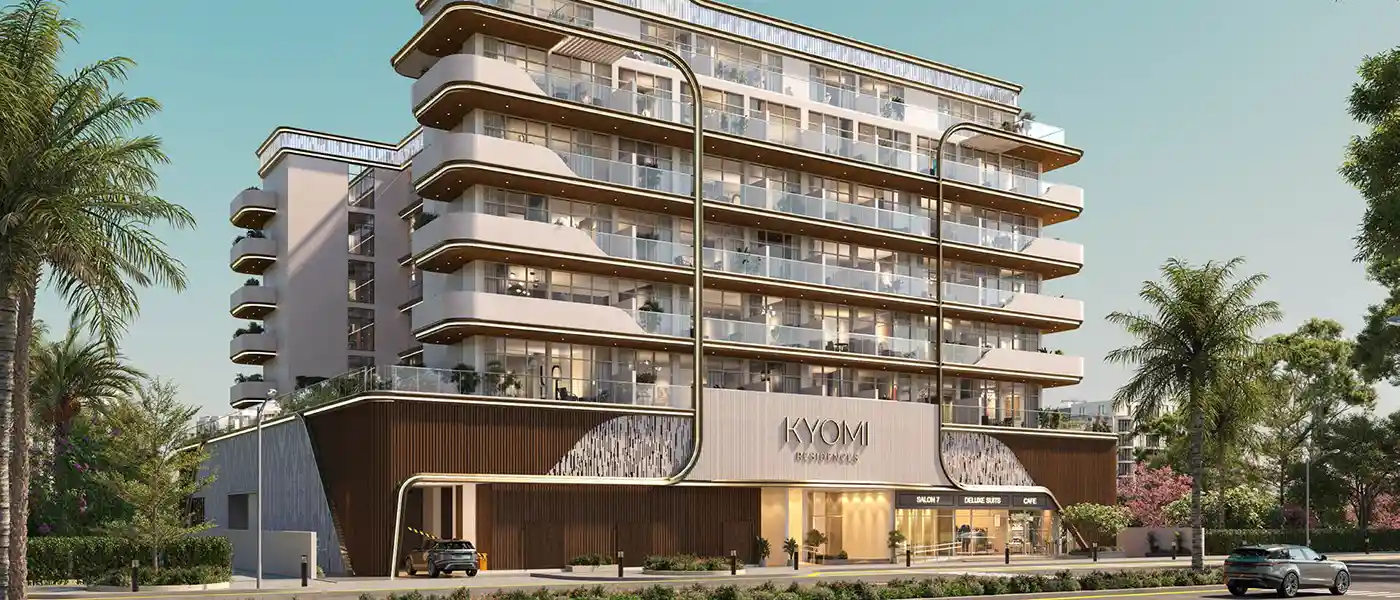
Kyomi Residences at Warsan Fourth is a low-rise boutique development by Anax Developments, with premium studios, 1 and 2-bedroom apartments. In a part of the city where the next chapter is still being written, the building rises as a quiet statement in concrete, glass and gold-toned steel. Long before Warsan Fourth appeared on Dubai's map, the emirate had already shown its knack for transformation, turning open desert into world-famous skylines within a generation. The project sits right in the middle of that growth story: a tax-free, investor-friendly climate backed by the golden visa, strong global safety rankings and a regular place near the top of international lists for ease of moving and settling in. It's a home designed with end-users in mind, with comfort and everyday practicality at the centre.
The architecture pairs restraint with confidence. Strong horizontal lines run the length of the façade, broken only by deep recessed balconies and softly curved corners that give the building a sculpted, almost wave-like rhythm. Bronze-toned detailing runs through the lower levels and wraps selected volumes in one continuous gesture, while a textured timber-and-stone podium anchors the building at street level, where the retail frontage and arrival area sit. Inside, the feel moves from sculptural to sensory. Full-height glazing pulls daylight deep into each home, ceilings are higher than usual, and open-plan living spaces flow straight into kitchens with integrated appliances and well-thought-out storage.
This isn't a project chasing an established postcode. It's helping to shape a new one. It's placed close to Academic City and its more than thirty universities, has direct access to Sheikh Mohammed Bin Zayed Road and Ras Al Khor Road, and is set to benefit from the connectivity the upcoming Blue Line Metro will bring. Boutique in size and ambitious in intent, the project has 120 residences and three retail spaces in a G+P+6 configuration, with layouts made for people who want a home that works as hard as it looks.
Beyond the homes themselves, the building is planned as a whole way of living, built around daily rituals. The amenities are spread over two floors. Early risers get a zoned outdoor gym on the rooftop, while the ground floor has an outdoor yoga deck and a Zen garden for those who prefer a slower start, with resort-style poolside cabanas and sun loungers for unwinding. A swimming pool amphitheatre for outdoor movie nights, a purpose-built children's play area, and well-equipped showers and changing cubbies round out a programme that works for singles, couples and families.
What really sets the residences apart is the name behind them. The developer has built its identity where design, technology and lifestyle meet, and its growing Dubai portfolio shows a willingness to take on some of the emirate's most important addresses. For end-users, it's a home shaped around comfort and daily life. For investors, it's a way into a district on the edge of its own growth, where space still feels generous, value still makes sense, and the architecture already reflects where the city is heading.
 AmphitheatreOpen-air venue for live performances
 Changing RoomsSecure and private changing facilities
 Indoor & Outdoor GymFitness training in any environment.
 Jogging TracksScenic, well-paved paths perfect for morning runs and sunset jogs.
 Lounge AreaComfortable social space for relaxation.
 PoolRefreshing swimming experience for all.
 ShowersFresh facilities after every workout
 Yoga RetreatPeaceful space for yoga and meditation.
 Zen GardenPeaceful, calming outdoor space.
10%
Down PaymentOn Booking Date20%
During ConstructionEasy Installments70%
On Handover100% CompletionDubai International City, Dubai
 Al Maktoum International Airport45 Minutes
 Dubai International Airport25 Minutes
 Dubai Safari Park18 Minutes
 Global Village26 Minutes
 IMG World of Adventure19 Minutes
 University of Dubai17 Minutes
| Floor Plan | Category | Unit Type | Floor Details | Sizes | Type |
|---|---|---|---|---|---|
| Layout Plan | Layout Plan | Layout Plan | Various Sizes | Apartment |
Al Furjan
Dubai Islands
Business Bay

Al Helal Al Zahaby

Dugasta Properties

Dugasta Properties

Valores Property Development