Starting FromAED 1.5M
Jacob Co Beachfront Living
AlJurf Gardens
 Menu

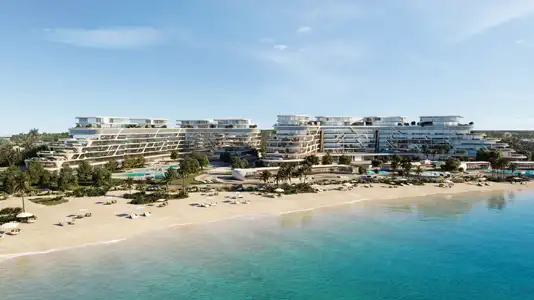
The floor plans at Elie Saab Waterfront balance style and practicality, with a range of carefully designed apartment and penthouse layouts to suit different lifestyles. Every home has spacious interiors filled with natural light, thanks to floor-to-ceiling windows that frame views of the surrounding waterfront and the city.
| Floor Plan | Category | Unit Type | Floor Details | Sizes | Type |
|---|---|---|---|---|---|
| 1 Bedroom | 1 Bedroom | Type A | 90.03 to 90.03 Sq Mtr | Apartment | |
| Layout Plan | Layout Plan | 28th & 29th Floor to Podium | Various Sizes | Apartment | |
| 2 Bedroom | 2 Bedrooms + Maid | Type B | 182.46 to 182.46 Sq Mtr | Apartment | |
| 3 Bedroom | 3 Bedrooms + Maid | 3 Bedroom | 220.75 to 220.75 Sq Mtr | Apartment | |
| 4 Bedroom | 4 Bedrooms + Maid | 4 Bedroom | 395.00 to 810.00 Sq Mtr | Apartment | |
| 4 Bedroom | 4 Bedrooms + Maid | 33rd & 34th Floor | 503.00 to 1422.00 Sq Mtr | Penthouse |
AlJurf Gardens

Yas Island

Yas Island

Object 1 Development

Deyaar

SAAS Properties

Aldar Properties