
Starting FromAED 1.92M
Evergr1n House by Object 1
Al Satwa
 Menu
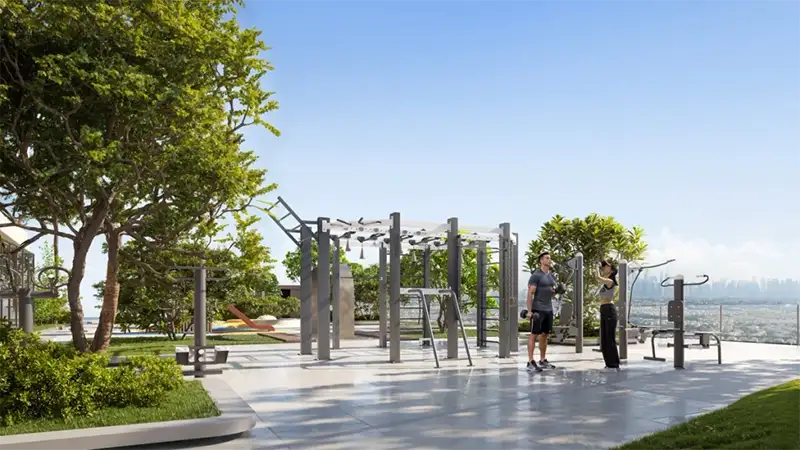
A new residential landmark, Elaris Sky offers a selection of studios and 1 and 2-bedroom apartments with well-thought-out, stylish floor plans. In this multi-storey building, every home is designed for relaxing in peace and sharing special moments with family. The spacious living room flows into an open dining area and on to a modern kitchen, keeping things practical and comfortable. Bedrooms and living areas have large windows and balconies that bring in views and fresh air, giving these private homes a bright, upscale feel.
| Floor Plan | Category | Unit Type | Floor Details | Sizes | Type |
|---|---|---|---|---|---|
| 1st - 18th Floor to Ground To 20 Floor | Layout Plan | 18th Floor to Ground Floor | Various Sizes | Apartment |
Al Satwa

Al Reem Island

Jumeirah Village Circle

Dubai Land Residence Complex (DLRC)

Danube Properties

Aqua Properties

Sol Properties

Mr Eight Development