
Starting FromAED 1.92M
Evergr1n House by Object 1
Al Satwa
 Menu
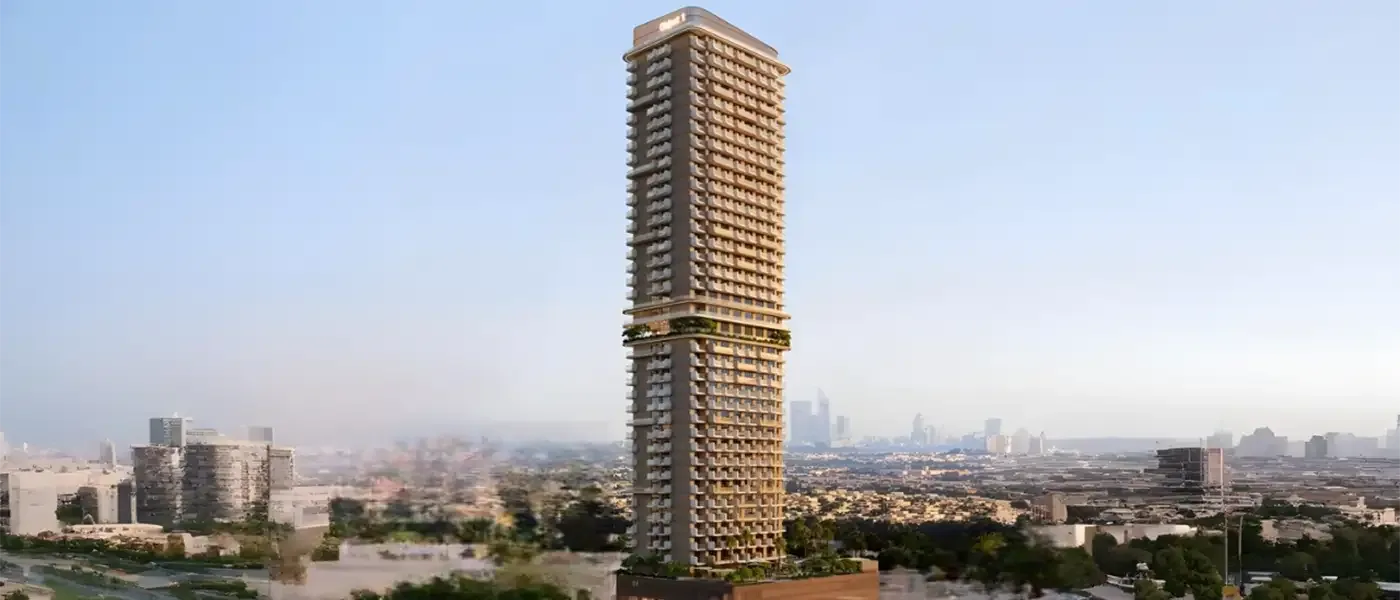
Elaris Sky by Object 1 Development is a stylish, high-rise retreat in JVT Dubai, offering a mix of studios and 1 and 2-bedroom apartments. The tower's name comes from the Greek language and stands for the natural elements of light and air. It's more than concrete, metal and glass. It's a calm, balanced place that embraces the lively harmony of nature. Jumeirah Village Triangle sits in a sustainable, well-connected part of the emirate and is a green freehold district with an attractive, growing suburban feel. The tower's timeless design creates an all-in-one setting where living, working, leisure and lifestyle all come together.
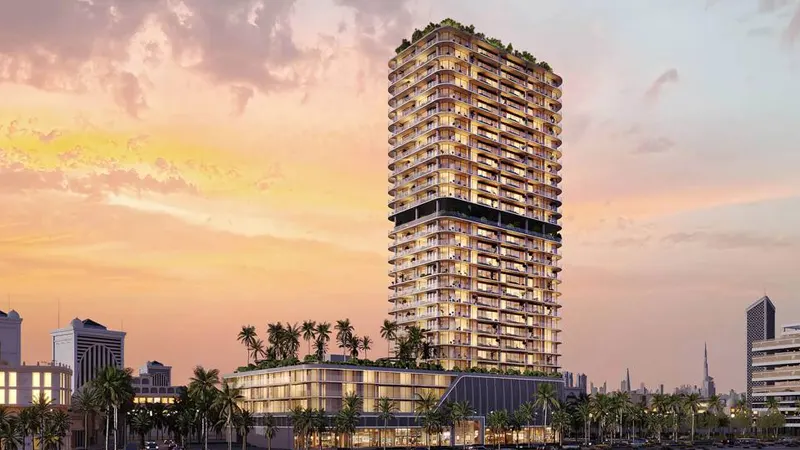
The architecture is contemporary and detailed, with luxurious private and shared spaces that connect with the surroundings outside. Every element has been carefully aligned, and the details show real sophistication, from clean lines and sharp edges to well-framed units and a landscaped podium with trees and planting. Inside, the homes look great too, with plenty of storage, practical layouts and furnished settings that are ready to live in. Parking, retail, offices and amenities are all built into the complex, making everyday life more balanced.
 Baja ShelfShallow pool area for relaxation.
 BBQ AreasPerfect spots for outdoor grilling.
 ClubhouseResidents-only social spaces
 GardensBeautifully landscaped green areas.
 GymnasiumFully equipped fitness centre
 Kids Play AreaAn area used for outdoor play or recreation, especially by children
 Kids PlayroomSafe, creative space for children.
 Kids PoolA small shallow pool usually used by children to play in.
 LobbyWelcoming entry area for residents and visitors.
 PoolRefreshing swimming experience for all.
 Pool DeckResort-style sunbathing and social space
 Sky PoolSuspended leisure with panoramic vistas
 Sun Loungers AreaOutdoor space with loungers for relaxation.
20%
Down PaymentOn Booking Date50%
During Construction1st to 32nd Installment30%
On Handover100% CompletionJumeirah Village Triangle, Dubai
 Circle Mall15 minutes
 City Centre Meaisem11 minutes
 Dubai Miracle Garden9 minutes
 JBR The Walk20 minutes
 Legoland Dubai27 minutes
 Mall of the Emirates15 minutes
 Palm Jumeirah22 minutes
| Floor Plan | Category | Unit Type | Floor Details | Sizes | Type |
|---|---|---|---|---|---|
| 1st - 18th Floor to Ground To 20 Floor | Layout Plan | 18th Floor to Ground Floor | Various Sizes | Apartment |
Al Satwa

Al Reem Island

Jumeirah Village Circle

Dubai Land Residence Complex (DLRC)

Danube Properties

Aqua Properties

Sol Properties
Mr Eight Development