
Starting FromAED 622K
Coventry Gardens 2 at Dubailand
Dubai Land Residence Complex (DLRC)
 Menu
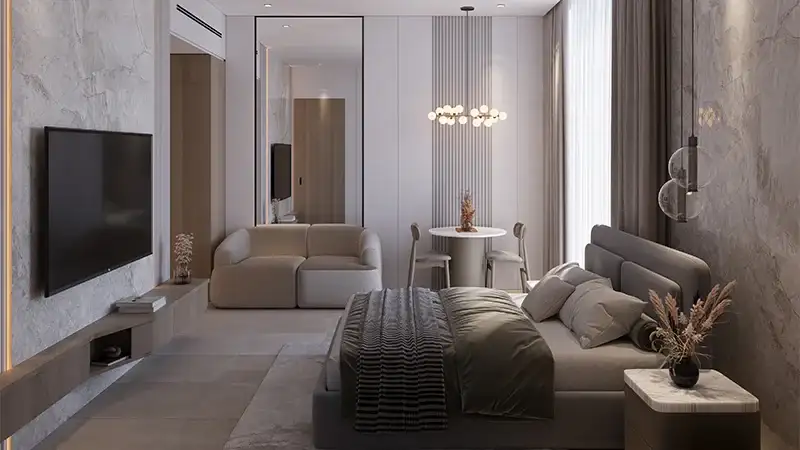
Coventry Residence 2 offers a well-thought-out range of floor plans, with studios and 1-bedroom apartments all designed for easy everyday living. Studios combine the living, sleeping and cooking zones in one practical space, while the 1-bedroom apartments add a separate sleeping area away from the living room. Every layout focuses on natural light, sensible furniture placement and a smooth flow between rooms, avoiding awkward corners, odd measurements and wasted space. Across the board, the approach puts simplicity, comfort and practicality first rather than empty show.
| Floor Plan | Category | Unit Type | Floor Details | Sizes | Type |
|---|---|---|---|---|---|
| Unit Plan | Studio | Studio | 420.00 to 420.00 Sq Ft | Apartment | |
| Unit Plan | 1 Bedroom | 1 Bedroom to 1 Bedroom+Store | 729.00 to 825.00 Sq Ft | Apartment | |
| Layout Plan | Typical Floor Plan | 15th Floor to 2nd-14th Floor | Various Sizes | Apartment |
Dubai Land Residence Complex (DLRC)
Dubai South
Dubai South
Dubai South

Al Helal Al Zahaby

MAG Property Development

Vincitore Real Estate Development LLC

DAMAC Properties