
Starting FromAED 622K
Coventry Gardens 2 at Dubailand
Dubai Land Residence Complex (DLRC)
 Menu
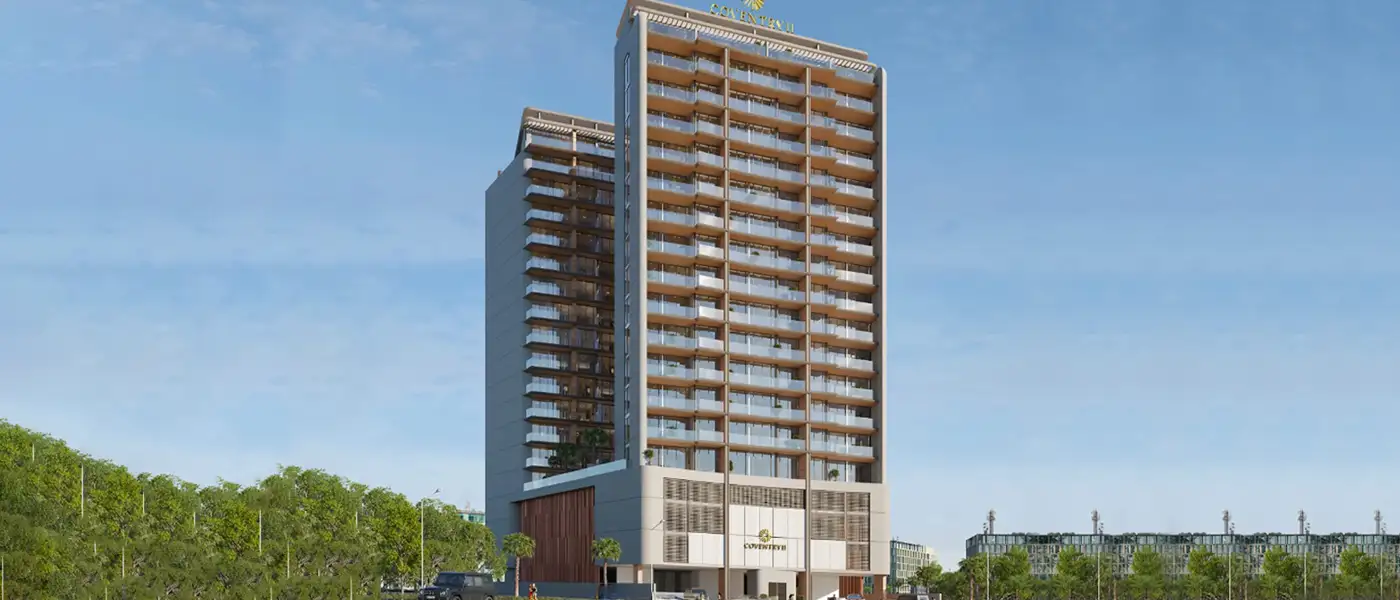
By GFS Developers | Dubailand
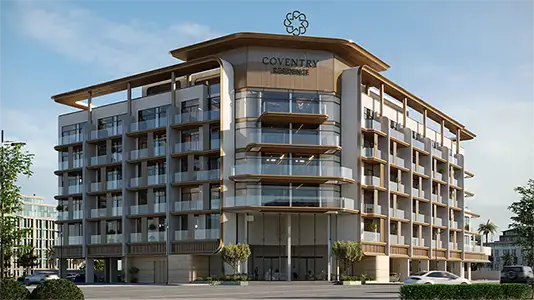
Coventry Residence 2 at Warsan 4 is the second project in the series from GFS Developments, with a select number of studios and 1-bedroom apartments in Dubai. The city keeps expanding along new routes, and few upcoming links show that shift as clearly as the Dubai Metro Blue Line. Built on the promise of a life that feels easy, the development answers a very specific need: a home close enough to the city's main transport routes to make the daily commute simple. The building itself has a modern, understated look, with clean elevations, neatly ordered windows and materials chosen to last rather than to show off.
That same restraint carries into the interiors, where the layouts follow the idea of everyday ease that runs through the whole development. Each home is planned to get the most usable space out of a compact footprint, with open-plan living areas, streamlined kitchen fittings and bedrooms placed to catch natural light. Finishes are modern and low-maintenance, with light tones and hard-wearing surfaces that suit owners and tenants who want a home that simply works without constant upkeep. Storage is built into the layout from the start rather than added as an afterthought, a detail that shows the aim of making compact city living feel considered, not compromised.
The development sits in International City 3, which has gradually become one of the more accessible residential pockets of Warsan, and the Blue Line should only add to that. The surrounding masterplan keeps the area walkable, with defined green pockets and a layout that keeps daily needs close by. With Global Village, Dubai Outlet Mall and Mirdif City Centre within easy reach, families are only minutes from fun things to do. Investors, meanwhile, get a foothold in a community that may grow as transit improves and before the area has fully priced in the new infrastructure around it.
This forward-looking position fits the wider strategy of GFS Developments for its Coventry branded portfolio, which focuses on value-for-money design and delivery, sensible planning and an eye on Dubai's future growth corridors. The project points towards easy living and better-connected services that could benefit early residents and investors alike, putting their home closer to the heart of the city.
 Community GardensGreen spaces for relaxation and socializing
 Fitness CentreRoutine exercise helps you to change your overall lifestyle.
 GymnasiumFully equipped fitness centre
 Jogging TracksScenic, well-paved paths perfect for morning runs and sunset jogs.
 Kids Play AreaAn area used for outdoor play or recreation, especially by children
 Rooftop LoungeRelaxing lounge with panoramic views.
 Swimming PoolResident pools with sun decks
5%
Down PaymentOn Booking Date50%
During ConstructionEasy Installments10%
On Handover100% Completion35%
Post-HandoverWithin 35 MonthsDubailand, Dubai
 Burj Khalifa25 Minutes
 Dubai International Airport25 Minutes
 Dubai Miracle Garden15 Minutes
 Dubai Outlet Mall10 Minutes
 Global Village10 Minutes
| Floor Plan | Category | Unit Type | Floor Details | Sizes | Type |
|---|---|---|---|---|---|
| Unit Plan | Studio | Studio | 420.00 to 420.00 Sq Ft | Apartment | |
| Unit Plan | 1 Bedroom | 1 Bedroom to 1 Bedroom+Store | 729.00 to 825.00 Sq Ft | Apartment | |
| Layout Plan | Typical Floor Plan | 15th Floor to 2nd-14th Floor | Various Sizes | Apartment |
Dubai Land Residence Complex (DLRC)
Dubai South
Dubai South
Dubai South

Al Helal Al Zahaby

MAG Property Development

Vincitore Real Estate Development LLC

DAMAC Properties