Starting FromAED 525K
Coventry 66 at Dubai South
Dubai South
 Menu
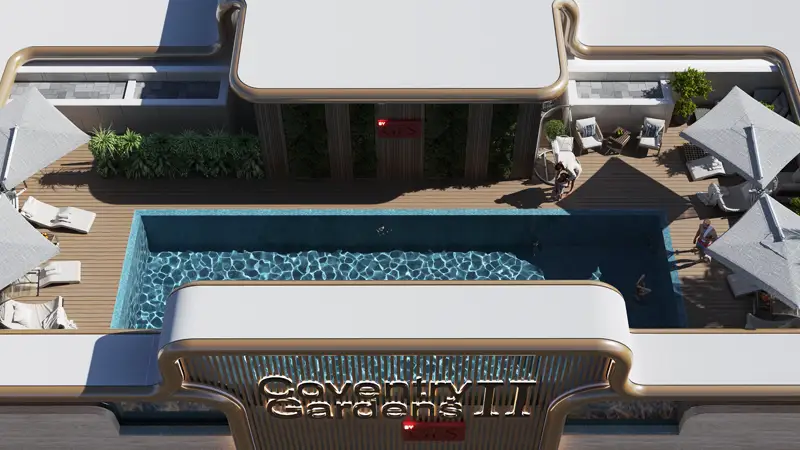
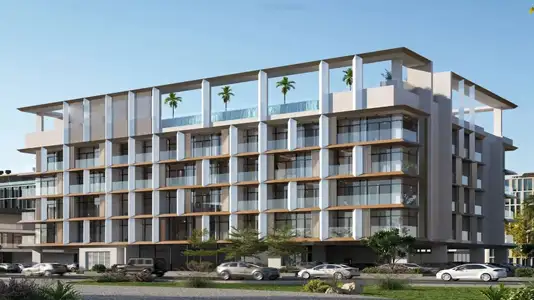
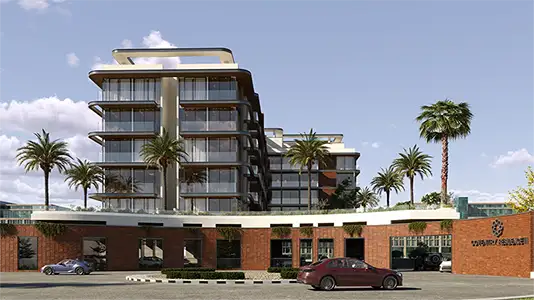
The floor plans at Coventry Gardens 2 offer stylish homes, including studio, 1-bedroom and 2-bedroom apartments. Every home is designed to make the most of the living space and let natural light flow freely through the rooms. The open-plan living room includes a modern kitchen and a dining area, with a bright feel and panoramic views of the surroundings. Large balconies bring you closer to nature and the landscape around you.
| Floor Plan | Category | Unit Type | Floor Details | Sizes | Type |
|---|---|---|---|---|---|
| 11th Floor to 2-10 Floor | Studio | SUITE 105 to SUITE 209-1009 | 430.00 to 444.00 Sq Ft | Apartment | |
| 11th Floor to 2-10 Floor | 1 Bedroom | SUITE 101 to SUITE 213-1013 | 758.00 to 818.00 Sq Ft | Apartment | |
| Typical Floor Plan | Typical Floor Plan | 11TH FLOOR to UPPER ROOF | Various Sizes | Apartment | |
| 11th Floor to 2-10 Floor | 2 Bedrooms | SUITE 103 to SUITE 204-1004 | 1078.00 to 1078.00 Sq Ft | Apartment |
Dubai South
Dubai South
Dubai South
Dubai South

Mashriq Elite Developments

Reef Developments

Majid Developments
Majid Developments