
Starting FromAED 622K
Coventry Gardens 2 at Dubailand
Dubai Land Residence Complex (DLRC)
 Menu
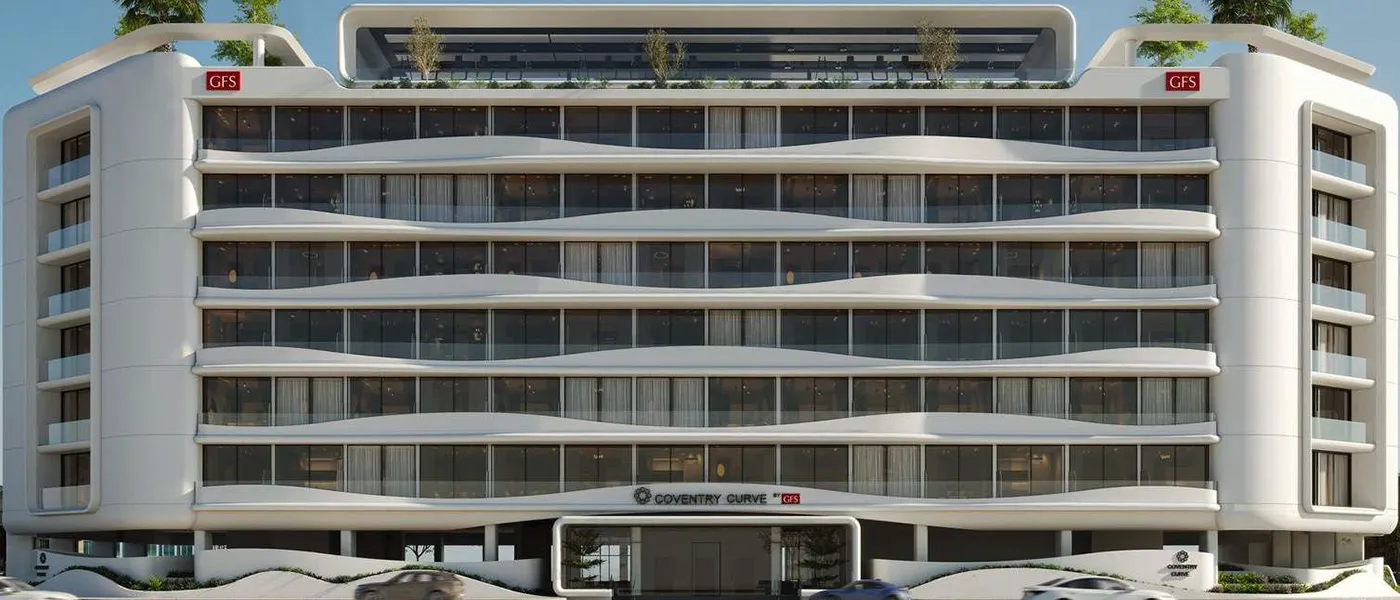
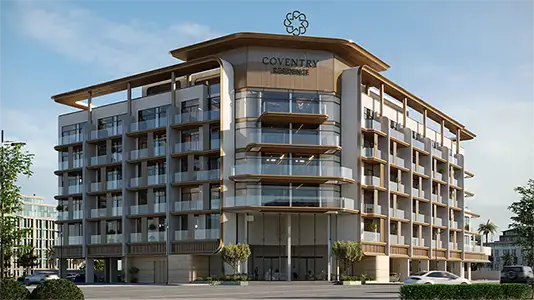
Coventry Curve by GFS Developments is a low-rise building at Dubai South with a dynamic architectural design, offering studios and exclusive 1-bedroom apartments. It rises from the calm landscape of Dubai Industrial City with a flowing form that looks drawn by hand rather than set by an algorithm, and it's clearly different from the plain, practical residential blocks around it. The wave-shaped design is finished in creamy white rendered concrete, with deeply shadowed horizontal ribbons and rounded corners. That gives the building an almost nautical elegance, as if water shaped it rather than a set of drawings, and its sweeping balcony lines create a rhythm that sticks in your memory.
The design is split into two clear volumes, each with its own role, that work together as one composition. The podium is the social and leisure core of the development. It holds the main entrance lobby and both underground and at-grade parking, and, most notably, an accessible rooftop pool deck of resort quality. Here a large freeform swimming pool sits among timber decking, sun loungers, shaded cabanas and tropical planting, along with a kids' pool and splash pad. It feels more like a five-star resort than a mid-rise residential building.
The residential tower grows naturally out of the podium, rising five floors in the same wave-carved white style. Its balconies project like the decks of a cruise liner. They're broad, usable and angled to catch the prevailing breezes and natural light through the day. The residential rooftop adds a whole separate layer of exclusive amenities: sports areas, an open-air cinema under the stars and a dedicated barbecue zone, giving residents a private social space above the city.
The panoramic fitness studio is worth a special mention as a standout amenity. It sits on the top floor of the residential section, and its fully glazed, floor-to-ceiling walls look out across the DIC skyline and the landscape around it, so every workout comes with a view. Equipment covers cardio machines, strength training gear and mobility stations. Next door, the rooftop gaming lounge has billiards tables, large gaming screens and deep, cushioned velvet seating.
 BBQ AreasPerfect spots for outdoor grilling.
 Games RoomA recreation room: one fitted out for the playing of table games.
 GymnasiumFully equipped fitness centre
 Kids Play AreaAn area used for outdoor play or recreation, especially by children
 Outdoor CinemaAn open-air movie experience under the stars, offering a relaxed atmosphere.
 Rooftop LoungeRelaxing lounge with panoramic views.
 Swimming PoolResident pools with sun decks
 Yoga & Meditation SpacesPeaceful retreats for mindfulness.
5%
Down PaymentOn Booking Date39%
During ConstructionEasy Installments20%
On Handover100% Completion36%
Post-HandoverWithin 36 MonthsDubai South, Dubai
| Floor Plan | Category | Unit Type | Floor Details | Sizes | Type |
|---|---|---|---|---|---|
| Layout Plan | Layout Plan | Layout Plan | Various Sizes | Apartment |
Dubai Land Residence Complex (DLRC)
Dubai South
Dubai South
Dubai South

Grid Properties

Greenfield Real Estate Development

Dubai South

Dubai South