Starting FromAED 2.6M
Rena at Dubai Islands
Dubai Islands
 Menu
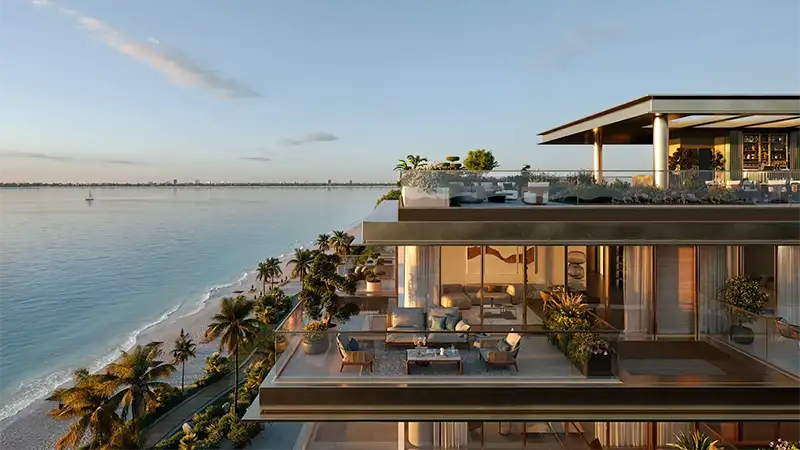
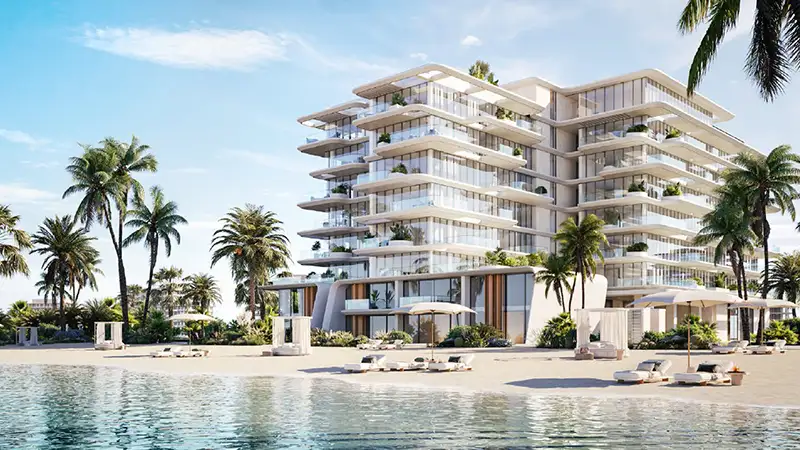
The floor plan layouts at Cheval Residences cover a select range of branded 1, 2 and 3-bedroom serviced apartments. Each serviced unit is carefully planned to balance a sense of space with a very personal feel. The one and two-bedroom homes focus on warm, elegant materials, with integrated kitchen and living areas. The larger three-bedroom homes add wrap-around terraces, big living spaces and private areas.
| Floor Plan | Category | Unit Type | Floor Details | Sizes | Type |
|---|---|---|---|---|---|
| 1st Floor to Ground Floor | 1 Bedroom | Unit 01 (Type 1B) to Unit 709 (Type 1B) | 763.00 to 1205.00 Sq Ft | Apartment | |
| 1st Floor to Ground Floor | 2 Bedrooms | Unit 05 (Type 2B) to Unit 712 (Type 2B) | 1156.00 to 1890.00 Sq Ft | Apartment | |
| 1st Floor to Ground Floor | 3 Bedroom + Pool | Unit 08 (Type 3B) to Unit 713 (Type 3B) | 1874.00 to 4322.00 Sq Ft | Apartment |
Dubai Islands
Dubai South

Dubai Motor City
Dubai South

Nakheel

OCTA Properties

LIV Real Estate

Imtiaz Developments