Starting FromAED 558K
Vista by Vision
Dubai Production City
 Menu
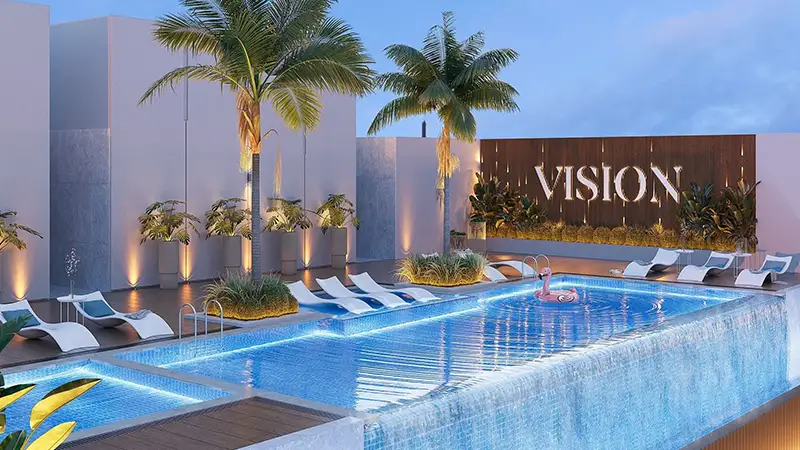
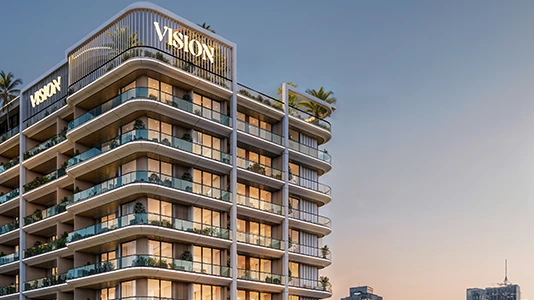
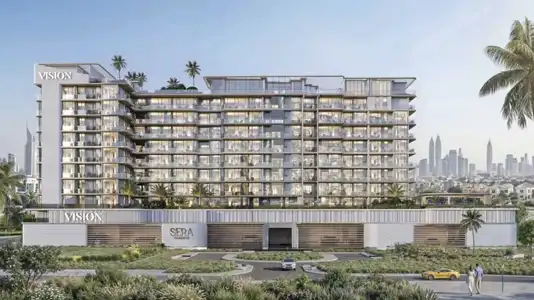
Vision Celine, located in the lively area of Liwan, Dubailand, offers a range of apartments designed to suit different lifestyles. Each home is carefully planned with open-plan layouts that bring in sleek, modern kitchens with premium finishes, combining style and function.
Spacious balconies offer stunning views, while large floor-to-ceiling windows fill the interiors with natural light for a bright, airy and luxurious feel. The well-designed interiors feel warm and welcoming, so residents can enjoy elegance and comfort in every corner of their home.
| Floor Plan | Category | Unit Type | Floor Details | Sizes | Type |
|---|---|---|---|---|---|
| LEVEL 02 | Studio | UNIT 206 to UNIT 209 | 441.86 to 447.89 Sq Ft | Apartment | |
| LEVEL 02 | 1 Bedroom | UNIT 201 to UNIT 204 | 655.20 to 926.77 Sq Ft | Apartment | |
| Layout Plan | Typical Floor Plan | Roof Floor Plan to Typical Floor Plan | Various Sizes | Apartment | |
| LEVEL 02 | 2 Bedrooms | UNIT 205 to UNIT 210 | 1287.69 to 1287.79 Sq Ft | Apartment |
Dubai Production City
Dubai Production City
Liwan
Dubai Production City

Al Helal Al Zahaby

MAG Property Development

Vincitore Real Estate Development LLC

DAMAC Properties