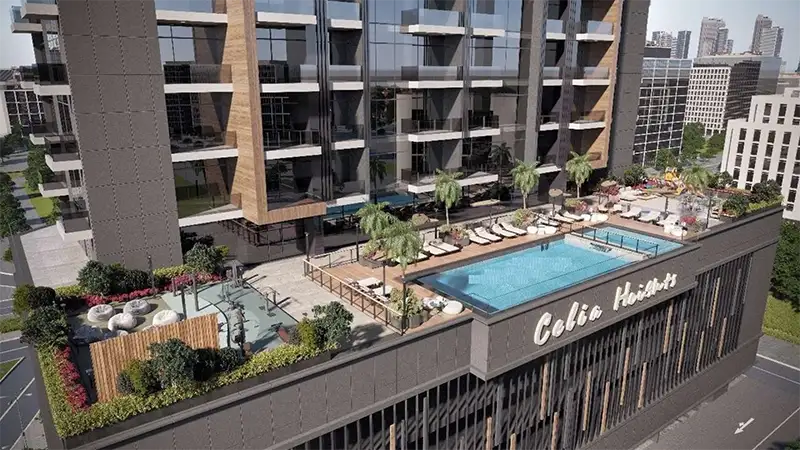
Starting FromAED 436K
Celia Heights
Dubailand
 Menu

Celia Gardens has a range of carefully planned floor plans across its premium villas and townhouses. The townhouses come with layouts that make the most of space and natural light, along with clean architectural lines and practical designs that look good and feel comfortable. The villas go bigger, with open-plan layouts and double-height living spaces that give them a real sense of scale. The larger villas strike a good balance between private and shared living, with several bedrooms that each have an en-suite bathroom, roomy kitchens and elegant living areas.
| Floor Plan | Category | Unit Type | Floor Details | Sizes | Type |
|---|---|---|---|---|---|
| UNIT LAYOUT | 1 Bedroom | Type A to Type C | 788.24 to 862.19 Sq Ft | Apartment | |
| UNIT LAYOUT | 2 Bedrooms + Maid | Type A to Type B | 1368.31 to 1484.67 Sq Ft | Apartment |
Dubailand
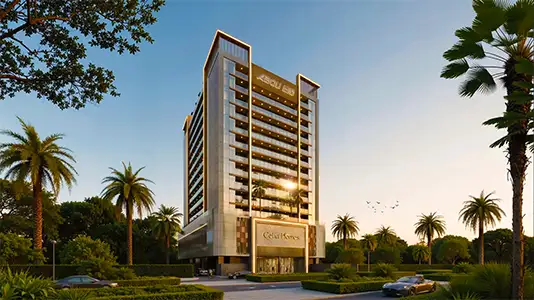
Dubai Land Residence Complex (DLRC)

Binghatti Developers
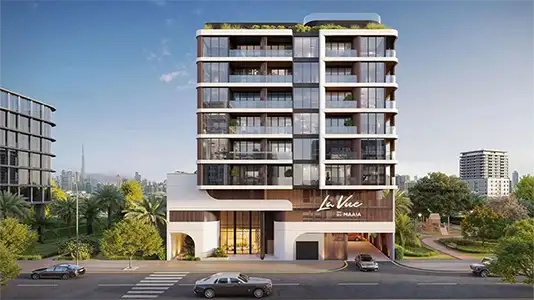
Maaia

Soboh Development
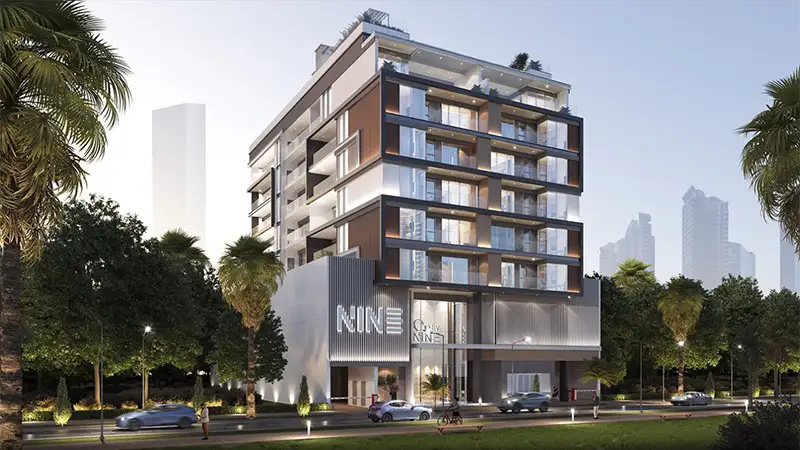
Nine Developments