
Starting FromAED 1.6M
Celia Gardens
Nad Al Sheba
 Menu
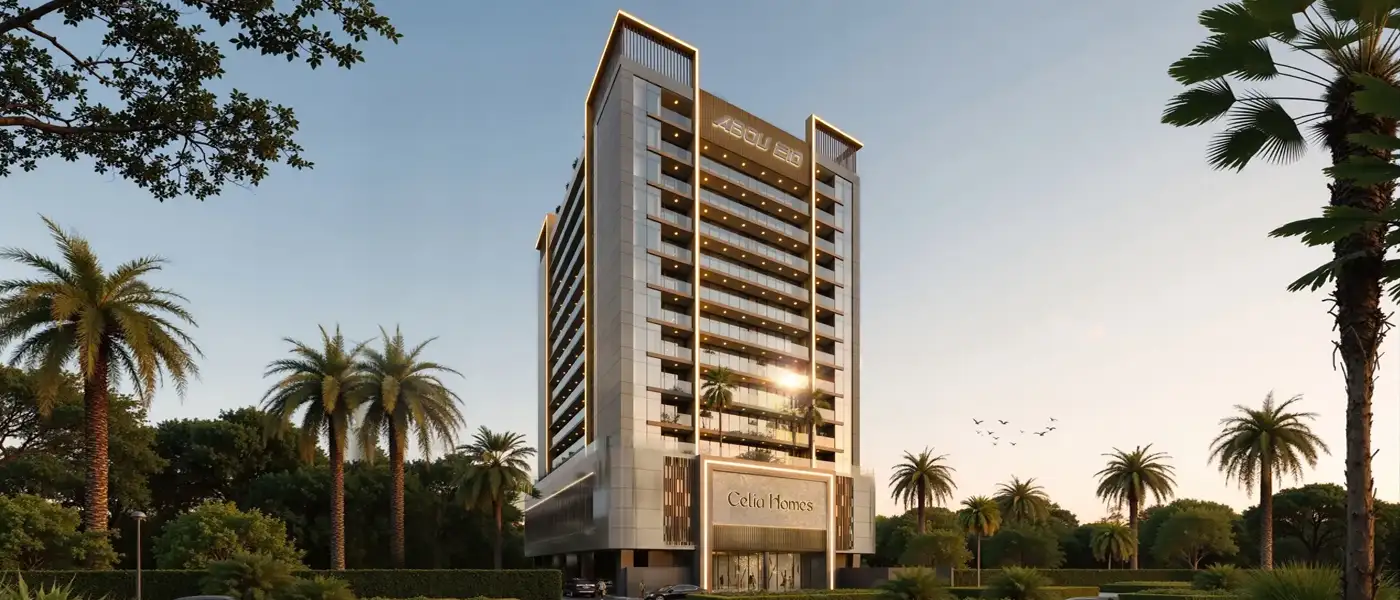
By Abou Eid Development | Dubai Land Residence Complex (DLRC)
Meet Celia Homes by Abou Eid Real Estate Development, a modern and ambitious residence offering studios and 1 and 2-bedroom apartments. This new building sets out to change how people live, with distinctive homes and a wide mix of amenities designed to create a balanced community. Its striking, clean contemporary architecture is carefully planned to let in light and frame views of the lively surroundings. Located in Wadi Al Safa 5, the address sits in a vibrant, self-sufficient neighbourhood that suits families and professionals alike. With smooth links to the highways, this calm retreat is well connected to the city's popular attractions.
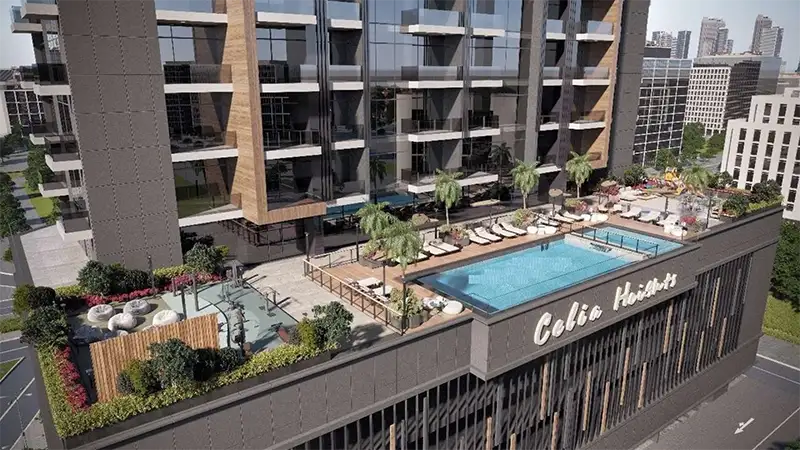
This low-rise building is laid out over carefully designed levels that cover residents' everyday needs, relaxation, privacy and leisure. It's made up of a basement, a ground floor, 2 podiums, 11 residential levels and a rooftop. The tower rises from a landscaped podium and pairs eye-catching glass with earthy-toned, carefully finished concrete. Spacious balconies give each home a private spot to take in panoramic views. The green, well-planned podium is just a high-speed lift ride from every home, so it's easy to unwind and enjoy a friendly social setting.
Along with premium homes, the building has a wide range of amenities for residents' needs, convenience and leisure. There's a swimming pool, private pools in some units, a sauna and steam room, a yoga room and a seating zone for calm relaxation and recharging. An outdoor cinema, an entertainment lounge and a BBQ zone are also on hand for keeping busy and getting to know the neighbours.
56%
During ConstructionEasy Installments14%
On Handover100% Completion30%
Post-HandoverWithin 18 MonthsDubai Land Residence Complex (DLRC), Dubai
| Floor Plan | Category | Unit Type | Floor Details | Sizes | Type |
|---|---|---|---|---|---|
| Unit Layout | Studio | Type A to Type B | 443.00 to 547.00 Sq Ft | Apartment | |
| Unit Layout | 1 Bedroom | Type 1A to Type 5B | 758.00 to 1326.00 Sq Ft | Apartment | |
| Unit Layout | 2 Bedroom + Pool + Maid | Type A to Type B | 1261.00 to 1874.00 Sq Ft | Apartment |
Nad Al Sheba
Dubailand

GFS Developers

Mashriq Elite Developments

Reef Developments

Majid Developments