
Starting FromAED 2.65M
Burj Capital at Business Bay
Business Bay
 Menu
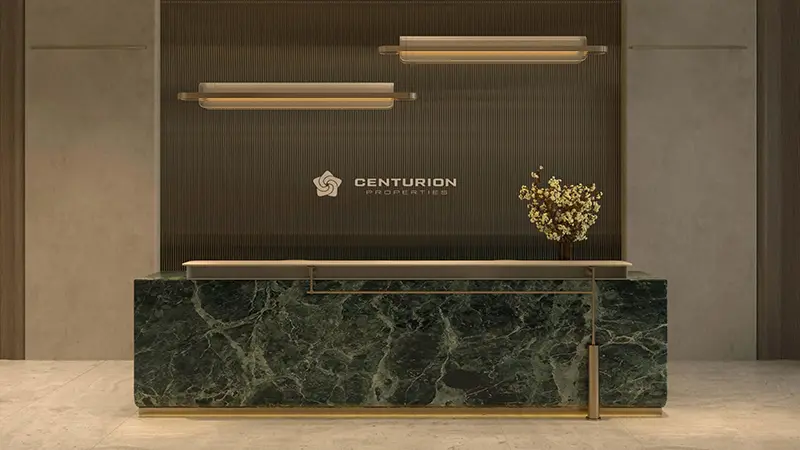
Capital One has carefully planned office floor plans that make the most of the space and keep work setups flexible. Each office level is laid out to suit as many business needs as possible, from individual executive offices to an open corporate setting. The reception is designed to make a strong visual impression, and the lift lobbies make moving between floors quick and easy. Large windows bring plenty of natural light to every floor, which helps staff stay productive and saves energy.
| Floor Plan | Category | Unit Type | Floor Details | Sizes | Type |
|---|---|---|---|---|---|
| Layout | Unit Plan | TYPE 1 | 4201.00 to 4201.00 Sq Ft | Retail | |
| 1st Floor to Layout | Layout Plan | Office 01 to TYPE 2 | 858.00 to 2519.00 Sq Ft | Office |
Business Bay

Dubai Motor City

Dubai Investment Park

Iman Developers

Danube Properties

Segrex Development

Danube Properties