
Starting FromAED 2.65M
Burj Capital at Business Bay
Business Bay
 Menu
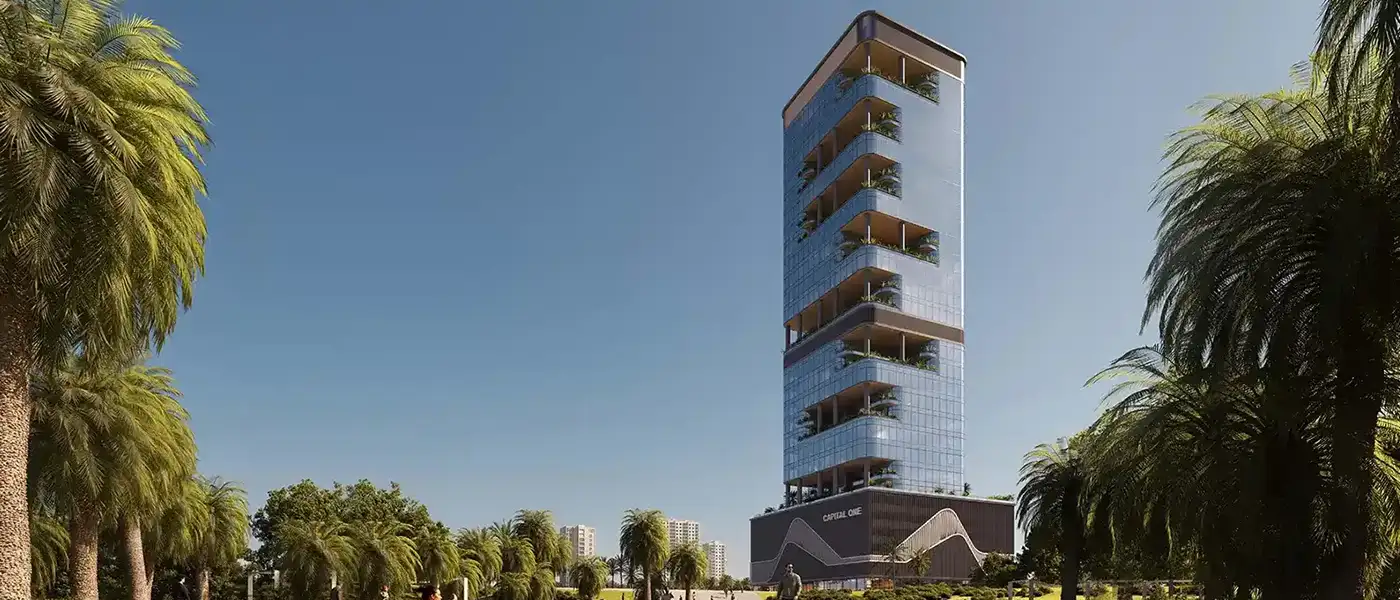
Walking into Capital One at JVC feels like stepping into a bolder kind of workday. It's a commercial development with office spaces and retail by Centurion Developers. This low-rise building pairs the solid presence of a well-planned headquarters with the energy of a modern corporate hub. It builds on a proven track record and is pitched as more than just an address, a place that helps businesses move forward. From the striking glass façade facing the street to the carefully planned interiors, it makes a confident statement for companies that want to be seen in the city. The project follows on from Capital One Motor City and carries that success into Jumeirah Village Circle, creating a workplace that both reflects success and is built to support it.
Location matters on its own, and JVC makes a strong case for it in Dubai. Jumeirah Village Circle was planned as a calm neighbourhood with attractive landscaping and a good balance of city living. The project puts businesses close to key hubs in Dubai. Circle Mall is just minutes away, and Dubai Sports City, Dubai Hills Mall and the Miracle Garden are a quick drive, so work and lifestyle stay closely linked. For client hospitality and executive travel, Palm Jumeirah, Burj Al Arab, Burj Khalifa and Dubai International Airport are all within easy reach.
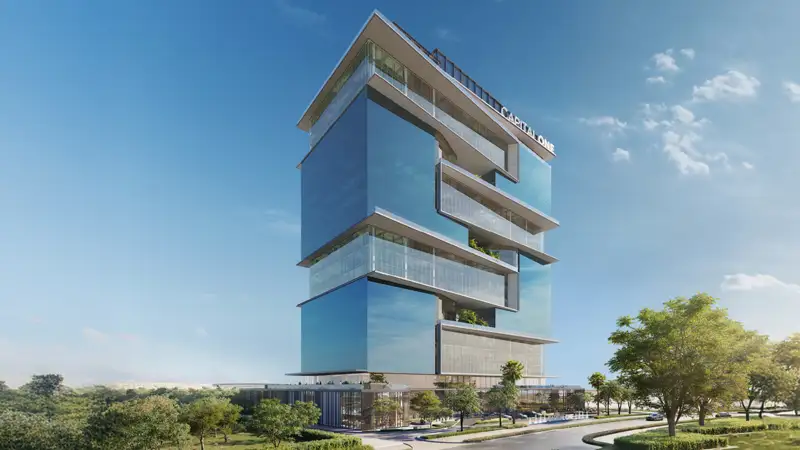
The architecture speaks in a bold, modern language, with clean, large-scale geometry, a prominent façade and a building that works well at both street and block level. Its design follows a clear idea: it's built to stand out, with form following function while keeping a high standard of finishing. The façade system and the building's massing give it a smooth, corporate look, with a choice of interior layouts.
The drop-off zones and welcoming lobby are a deliberate part of the design, built for practicality and convenience rather than added as an afterthought. Reception and lift areas are laid out to make every visit efficient, while the outside edges focus on outdoor seating and landscaping that soften the line between public space and private workplace. It's architecture that understands what a business needs, namely presence, clarity and smart use of space, and delivers it with quiet confidence.
This modern office building is shaped by what it offers outside the boardroom as much as what happens inside it. Amenities include an indoor gym, an outdoor gym, a lap pool where a team can grab a quick, refreshing swim, and a large outdoor seating area for casual catch-ups and breaks, so people can recharge without leaving the site. Shops along the front of the building are attractive and handy for everyday needs, and they're right next to the businesses, so work can carry on without interruption. These amenities aren't extras. They're part of a workplace setup that aims to attract and keep talent, support staff wellbeing and spark chance conversations.
20%
Down PaymentOn Booking Date30%
During Construction1st to 6th Installment50%
On Handover100% CompletionJumeirah Village Circle, Dubai
 Burj Al Arab18 Min
 Burj Khalifa25 Min
 Circle Mall2 Min
 Dubai Autodrome14 Min
 Dubai Hills Mall10 Min
 Dubai International Airport30 Min
 Dubai Mall25 Min
 Dubai Miracle Garden12 Min
 Dubai Sports City9 Min
 Mall of the Emirates15 Min
 Palm Jumeirah16 Min
| Floor Plan | Category | Unit Type | Floor Details | Sizes | Type |
|---|---|---|---|---|---|
| Layout | Unit Plan | TYPE 1 | 4201.00 to 4201.00 Sq Ft | Retail | |
| 1st Floor to Layout | Layout Plan | Office 01 to TYPE 2 | 858.00 to 2519.00 Sq Ft | Office |
Business Bay
Dubai Motor City
Dubai Investment Park

Iman Developers

Danube Properties

Segrex Development

Danube Properties