
Starting FromAED 808K
Solera at Downtown Mina
Mina Al Arab
 Menu
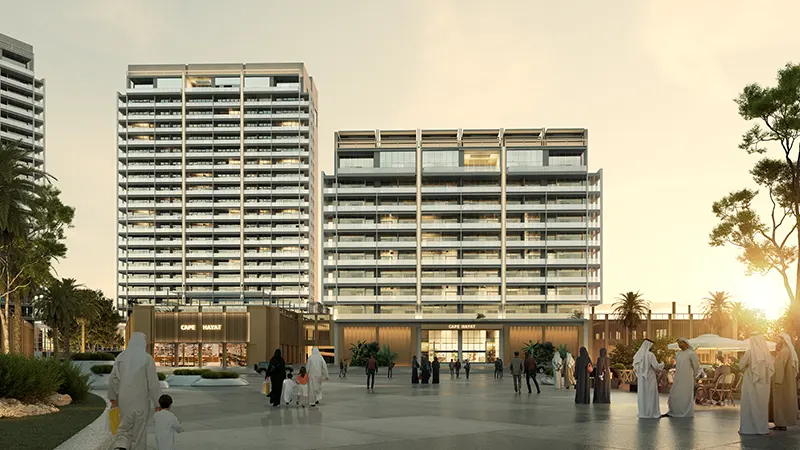
The residential development RAK Cape Hayat offers floor plans for luxury studios, 1, 2, 3 & 4-bedroom apartments and penthouses, all designed to be both elegant and practical. Spacious layouts and well-fitted interiors make sure every square foot of your home works for comfort and luxury. From cosy units to large penthouses, each home here is designed for an exceptional living experience.
| Floor Plan | Category | Unit Type | Floor Details | Sizes | Type |
|---|---|---|---|---|---|
| Studio | Studio | Type 1, Middle | 465.97 to 465.97 Sq Ft | Apartment | |
| 1 Bedroom | 1 Bedroom | Type 1, Corner to Type 5, Middle | 963.91 to 1175.53 Sq Ft | Apartment | |
| Tower 1 to Tower 4 | Tower 1 to Tower 4 | Layout 1 to Layout 4 | Various Sizes | Apartment | |
| Typical Floor plan | Typical Floor plan | Type 1 to Type 2 | 6417.66 to 6889.22 Sq Ft | Penthouse | |
| 2 Bedroom | 2 Bedroom | Type 1, Corner to Type 2, Middle | 1447.31 to 1715.12 Sq Ft | Apartment |
Mina Al Arab

Ras al Khaimah
Mina Al Arab
Mina Al Arab

The Luxe Developers

Lapis Properties

Durar Properties

ARTE Developments