
Starting FromAED 742K
Azizi Milan 18
City Of Arabia
 Menu
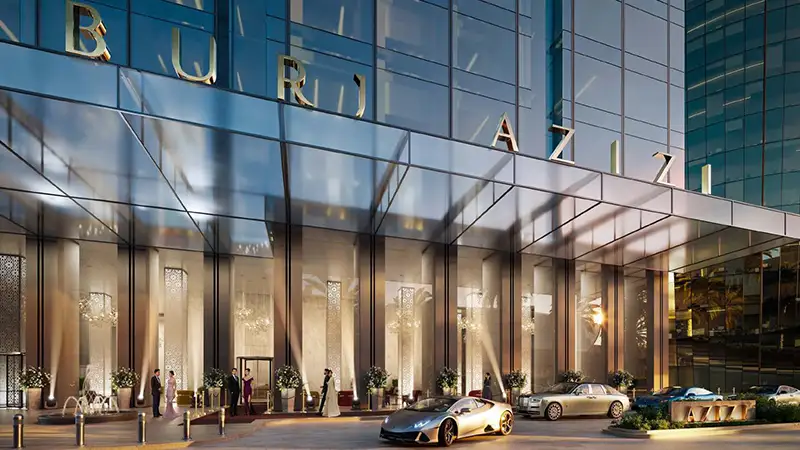
The master plan for Burj Azizi by Azizi Developments brings luxury residences, a seven-star hotel and a vertical mall together in one carefully planned tower. The design balances looks with function, aiming to combine living, leisure and commerce smoothly in a single iconic structure. The tower is planned as a self-sustaining urban environment where residents and visitors can live, work and play in one connected space. The focus is on using space well while keeping a feeling of openness and connection.
The 7-star hotel is another key part of the development, offering exclusive hospitality for the most discerning guests. It will have a range of luxurious suites, fine dining restaurants and world-class amenities, making it a destination of its own. The vertical mall, spread over several floors, is designed to offer a unique shopping experience that pairs retail with stunning city views.
City Of Arabia

City Of Arabia

Mohd Bin Rashid City

Dubai Islands

Centurion Developer

Sobha Group

Sobha Group

Sobha Group