Starting FromAED 1.25M
Stella Maris
Dubai Marina
 Menu
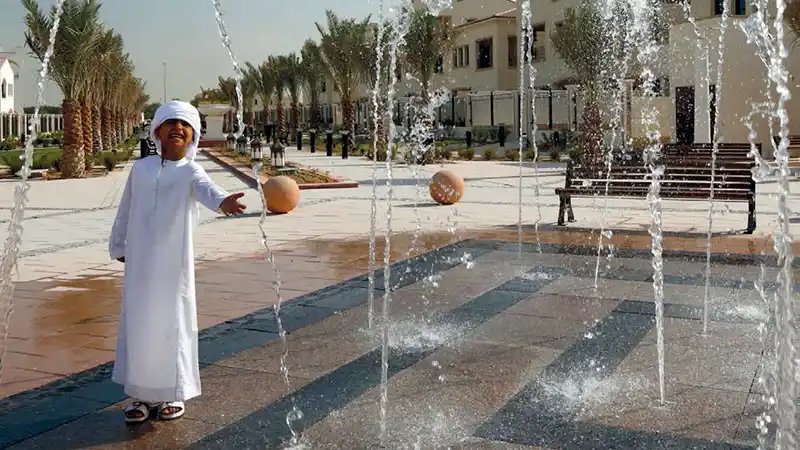
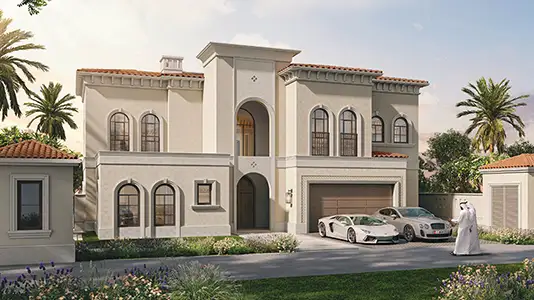
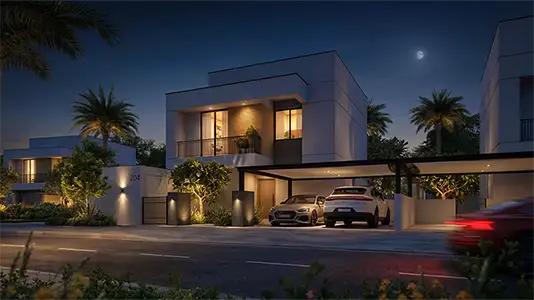
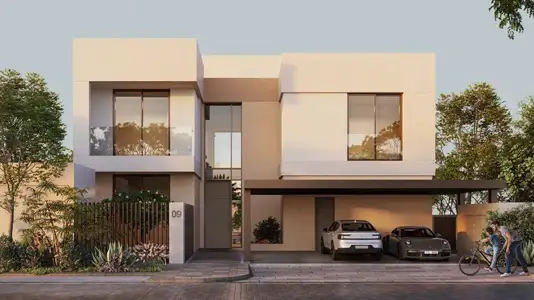
The Bloom Gardens Phase 3 floor plans for the townhouses and semi-detached luxury villas are laid out to give you spacious homes. Units come in different sizes and styles, with roomy living areas and a high-quality fit and finish. Inspired by Mediterranean architecture, the homes create the right setting for you and your family to live, work and play without many other constraints to worry about.
| Floor Plan | Category | Unit Type | Floor Details | Sizes | Type |
|---|---|---|---|---|---|
| 3 Bedrooms | 3 Bedrooms | Pentaplex Townhouse Villa Type A & E, 3 Bedrooms, G+1 Size 3132 Sqft to Semi Detached Villa A & B 3 Bedroom G+1 Size 3218 Sq.Ft | 3132.00 to 4025.00 Sq Ft | — | |
| 3 Bedrooms | 3 Bedrooms | Pentaplex - Townhouse Villa V, 3 Bedrooms g + 1 | Various Sizes | Villa | |
| 4 Bedroom to Quadplex | 4 Bedroom to Quadplex | Quadplex 3&4 Bedroom G+1 & G+2 Covered Parking to Villa Type D 4 Bedroom G+1 Size 4843 Sq.Ft | 0.00 to 5349.00 Sq Ft | — | |
| 5 Bedroom | 5 Bedroom | Villa Type C, 5 Bedroom + Family, G+2 + Driver Size 6555 Sq.Ft | 6555.00 to 6555.00 Sq Ft | — |
Dubai Marina

Saadiyat Island

Saadiyat Abu Dhabi
Bloom Living
Aldar Properties

Al Ain Properties
National Investment Corporation
ORA Developers