
Starting FromCall Us
Al Ghadeer Parks 2
Al Ghadeer
 Menu
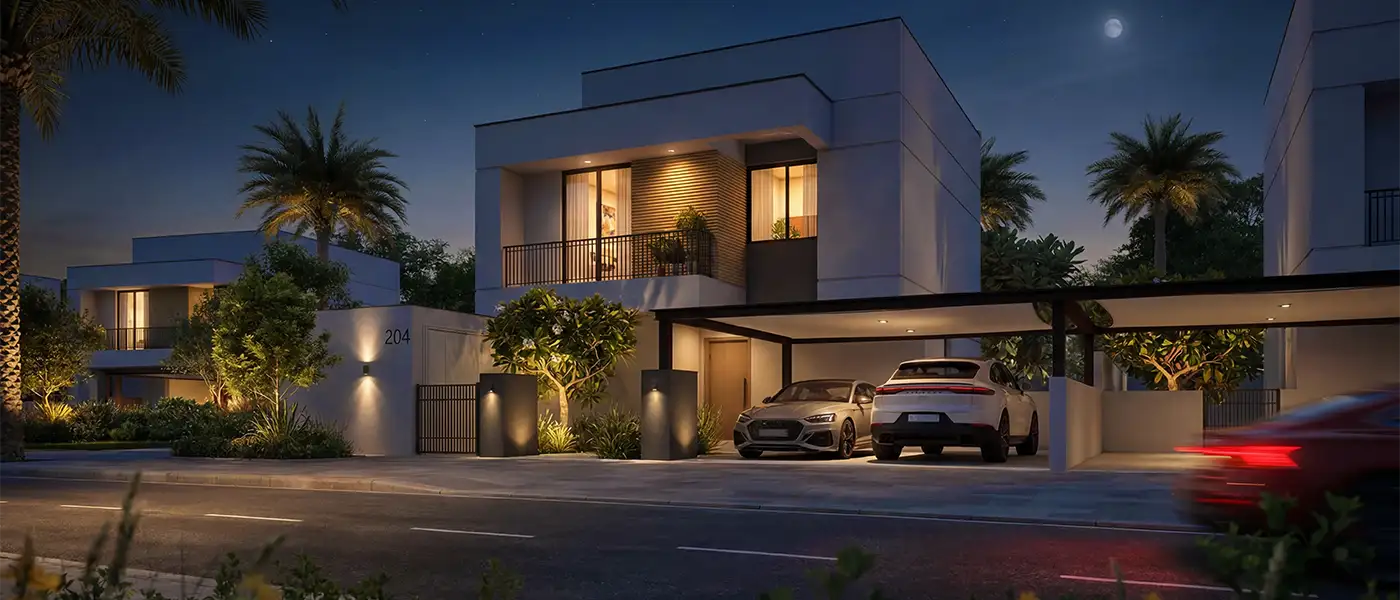
Al Ghadeer Gardens is the newest chapter in thoughtful living from Aldar Properties, a community of finely designed, classic townhouses and villas with 2 to 4 bedrooms in Abu Dhabi. It sits within the wide open Gulf dunes, where the horizon stretches as far as the sky, at a meeting point between Dubai's ambitions and Abu Dhabi's heritage. The whole community is planned around pedestrian-friendly, shaded streets and shared gardens, giving people room to learn, share and live at a slower pace. Aldar brings its tagline to this address too: a home is not just a place to live, it's a place to make something possible. Here, that idea takes shape as 437 homes across two collections, both designed to grow with a family.
The architecture is restrained and contemporary, with low-slung buildings in warm, sand-toned render, timber-slatted screens, deep-set balconies and clean horizontal lines that echo the desert plateau beyond. Carports sit quietly under cantilevered canopies on tree-lined, pedestrian-friendly streets, so the street becomes a place to walk, ride and linger rather than just a road for cars. The two collections complement each other. Townhouses come with bedroom suites overlooking the rooftops and private gardens, while villas add a private swimming pool, a maid's room and plenty of outdoor space for entertaining. Every plot includes its own outdoor living area, with courtyards for the townhouses and landscaped pool gardens for the villas.
Inside, buyers can choose between two carefully considered interior schemes using premium materials. The Light scheme uses soft woodland colours, with light plaster ceilings, pale sage walls, timber-look porcelain flooring and brushed-silver ironmongery, and adds softer tones and gentle texture to the timber in the bedrooms. The Dark scheme takes the bedrooms into richer woods, with stone-veined countertops and brushed-bronze fittings for a warmer, more tactile feel. Throughout the living areas, full glazing opens onto the garden beyond, making the interiors feel comfortable and inviting.
The amenities are layered to suit every hour of the day and every stage of life. There's a community swimming pool for laps, shaded canopy walks for quiet strolls, a splash pad and water slide, a general play area and a full-sized footpath that keep the neighbourhood lively after school. For something more active, separate basketball and padel courts can host everything from weekend matches to community celebrations. At the heart of the neighbourhood is Al Ghadeer British School, easy to reach on foot along dedicated, completely car-free walkways. An edible garden and a community centre round out the offer, designed as real everyday infrastructure rather than features you set and forget.
 Basketball CourtPrivate basketball court for active living
 Community CenterVibrant hub for social interactions.
 Edible garden
 Event LawnOpen green space designed for community gatherings, and outdoor functions.
 Kids Splash PadPlayful water-based area
 Padel CourtsProfessional courts for exciting matches.
 Playground AreaDedicated space for lively play
 Swimming PoolResident pools with sun decks
 Walking PathsScenic trails for strolling comfortably.
 Water SlidesFun-filled aquatic adventure experience
5%
Down PaymentOn Booking Date50%
During Construction1st to 6th Installment45%
On Handover100% CompletionAbu Dhabi, Abu Dhabi
 Al Maktoum International Airport16 Minutes
 Dubai International Airport45 Minutes
 Zayed International Airport35 Minutes
| Floor Plan | Category | Unit Type | Floor Details | Sizes | Type |
|---|---|---|---|---|---|
| Ground Floor & First Floor | 2 Bedrooms + Maid + Store Room | 2 Bedroom+Maid+Store | Various Sizes | Townhouse | |
| Ground Floor & First Floor | 3 Bedrooms + Maid + Store Room | 3 Bedroom+Maid+Store (Corner) to 3 Bedroom+Maid+Store (Middle) | Various Sizes | Townhouse | |
| Ground Floor & First Floor | 4 Bedroom + Pool + Maid + Store Room | 4 Bedroom+Maid+Pool+Store | Various Sizes | Villa |
Al Ghadeer

Al Ghadeer

Yas Island

Al Ghadeer
Al Ain Properties
Bloom Holding
Bloom Holding
National Investment Corporation