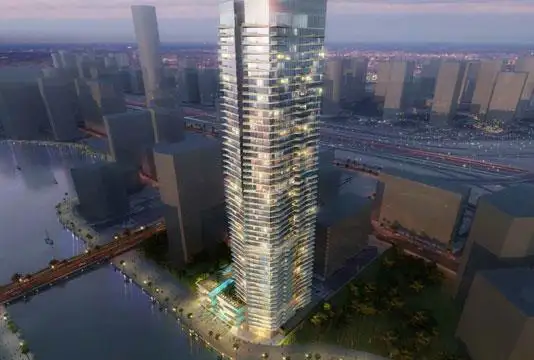
Starting FromAED 1.25M
Stella Maris
Dubai Marina
 Menu
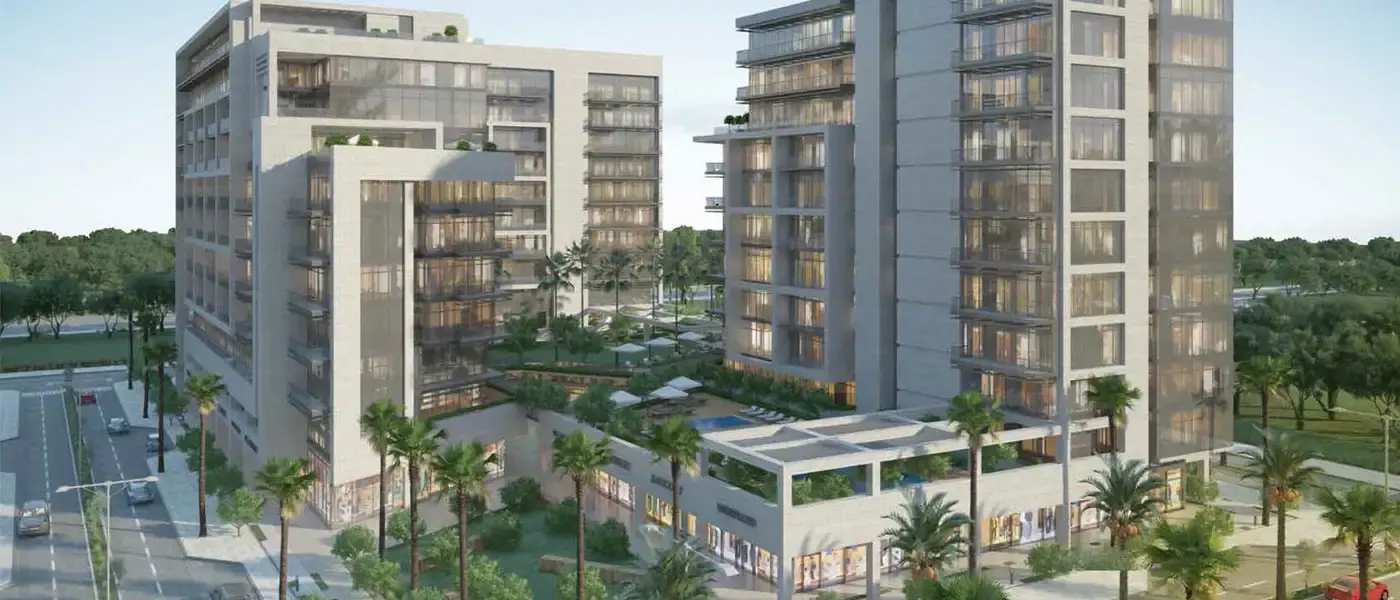
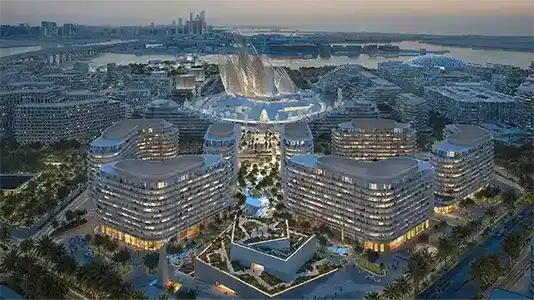
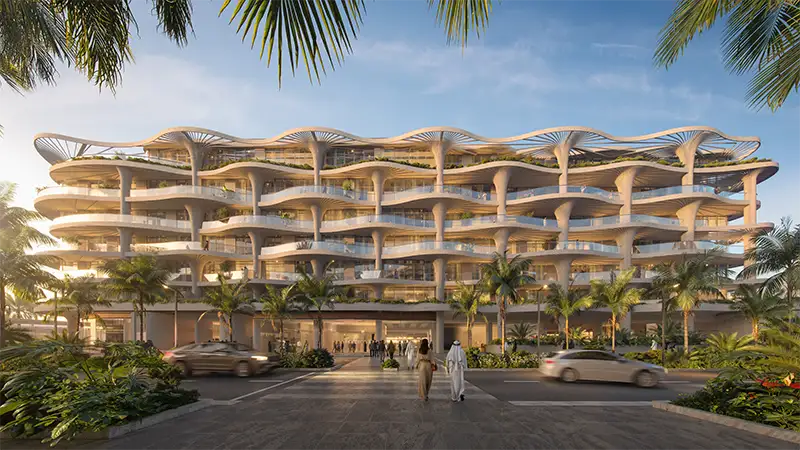
Bloom Holding has announced Soho Square, ready-to-move-in apartments on Saadiyat Island in Abu Dhabi, with units from studios to 3 bedrooms. It's a mixed-use urban development that brings commercial, retail and residential spaces together. Once complete, the residential complex will hold 302 high-end homes, including studios, 1, 2 and 3-bedroom apartments, townhouses and penthouses.
Soho Square is all about contemporary, vibrant living. Inspired by New York's Soho district, the project sets out to redefine what urban life means. The focus is on a space full of tasteful art, well-chosen brands and trendy cafes, places that get people talking and offer a fresh take on how to live.
A central courtyard links the two 10-storey residential blocks and strengthens the sense of community and public connection. The goal is a forward-thinking living area with plenty of lively commercial and retail options. Facilities at Soho Square also include gourmet restaurants, a swimming pool and a state-of-the-art fitness center.
 24x7 SecurityOffer a single window solution to all security and facility needs.
 GymnasiumFully equipped fitness centre
 Kids Play AreaAn area used for outdoor play or recreation, especially by children
 Landscape AreaCurated greenery throughout the grounds
 Panoramic ViewStunning, wide-ranging views from the property.
 Parking FacilityCovered parking space where you can leave your vehicle
 Swimming PoolResident pools with sun decks
Contact us for the latest payment plan.
Saadiyat Abu Dhabi, Abu Dhabi
| Floor Plan | Category | Unit Type | Floor Details | Sizes | Type |
|---|---|---|---|---|---|
| 1 Bedroom | 1 Bedroom | 1bd-tyA-908.69 to 1bd-tyC-1003.62 | 864.13 to 1003.62 Sq Ft | — | |
| Typical Floor Plan | Typical Floor Plan | Typical2 to Typical9 | Various Sizes | — | |
| Typical Floor Plan | Typical Floor Plan | typical1 | Various Sizes | Apartment | |
| 2 Bedrooms | 2 Bedrooms | 2bd-ty1-1355.71 to 2bd-tyI-1253.78 | 1166.91 to 1499.63 Sq Ft | — | |
| 3 Bedrooms | 3 Bedrooms | 3bd-A-D1-2181.31 to 3bd-tyG-3615.17 | 1657.10 to 3615.17 Sq Ft | — | |
| 4 BEDROOM | 4 BEDROOM | 4bd-A-D1-4968.41 to 4bd-A-D3-4968.41 | 4968.41 to 4968.41 Sq Ft | — |
Dubai Marina

Saadiyat Island
Bloom Living
Bloom Living

SDIC

Reportage Properties
Aldar Properties
Aldar Properties