
Starting FromCall Us
Mangrove Village
Al Ain Properties
 Menu
By ORA Developers | Bayn
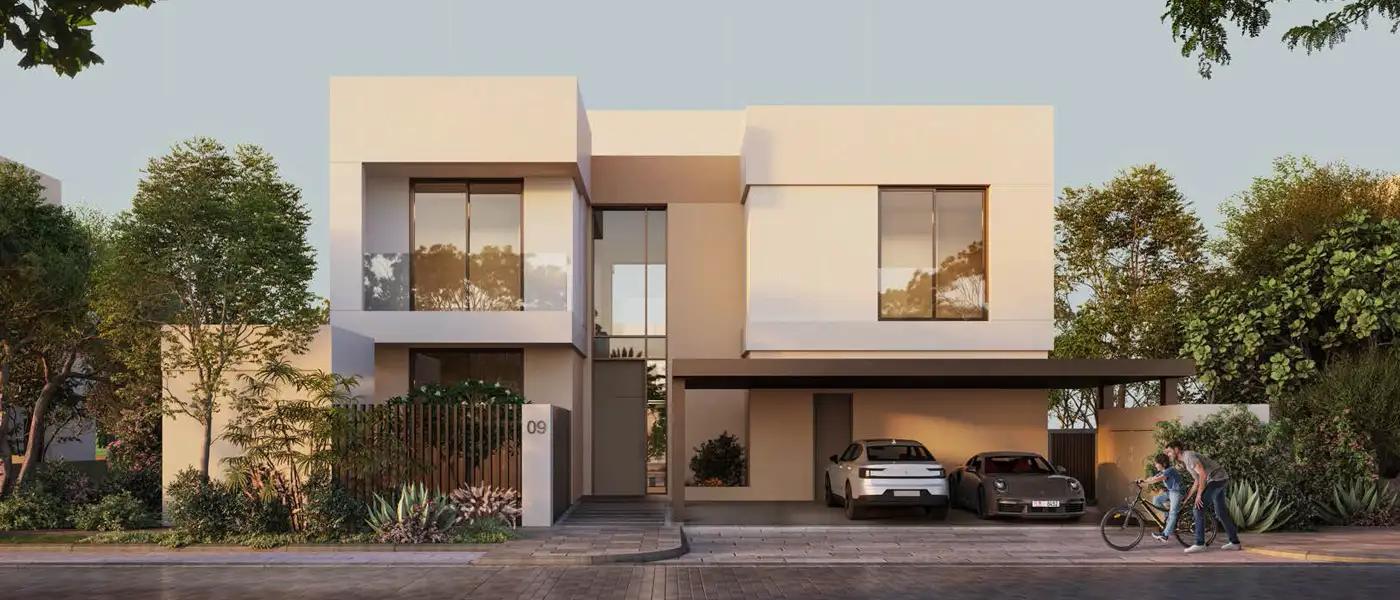
ORA Developers presents Views 3 in a prime spot at Bayn, Abu Dhabi, offering high-end seaside living in deluxe 3 to 6-bedroom villas. Combining elegant architecture with the natural beach setting, this project aims to redefine modern harbour living. It offers a lifestyle built on generous space, security and a lasting connection to the waters and landscapes of the Ghantoot corridor.
With just 160 exclusive residences, the project makes room for both private and social living across wide, open landscaped grounds. The architecture has a clear identity, with straight edges, symmetrical proportions and an easy flow between indoors and outdoors. Generous windows, shaded terraces and private gardens bring natural light and cross-ventilation into the interiors, giving every villa an intimate yet spacious feel.
Inside, the villas are designed for comfort, function and an easy flow from room to room. The living and dining areas work for relaxed family life or more formal entertaining, while the bedrooms are set apart quietly from the livelier parts of the home. Master suites come with walk-in closets, en-suite bathrooms and peaceful views, so each one feels like a private getaway within the home.
Each villa is finished to a high specification with quality materials and refined colour schemes, and close attention is paid to every detail. The interiors are flexible, so owners can shape their spaces while keeping the balance and integrity of the overall design. This development brings luxury, nature and thoughtful design together.
Contact us for the latest payment plan.
Bayn, Abu Dhabi
| Floor Plan | Category | Unit Type | Floor Details | Sizes | Type |
|---|---|---|---|---|---|
| Unit Plan | 3 Bedrooms + Maid | Type 1M - L to Type 2M - R | 1943.00 to 2271.00 Sq Ft | Townhouse | |
| CORE VILLA | 3 Bedroom + Pool + Maid | Type A | 2612.00 to 2612.00 Sq Ft | Villa | |
| Unit Plan | 4 Bedrooms + Maid | Type 1C - L to Type 2C - R | 2769.00 to 2876.00 Sq Ft | Townhouse | |
| CORE VILLA to GEMINI VILLA | 4 Bedroom + Pool + Maid | Type A | 3282.00 to 4839.00 Sq Ft | Villa | |
| DOUBLE HEIGHT VILLA to GEMINI VILLA | 5 Bedrooms + Pool + Maid | Type A | 5528.00 to 5889.00 Sq Ft | Villa |
Al Ain Properties

Bloom Holding

National Investment Corporation

Aldar Properties