
Starting FromAED 2.25M
Binghatti Vision Iconic
Nad Al Sheba
 Menu
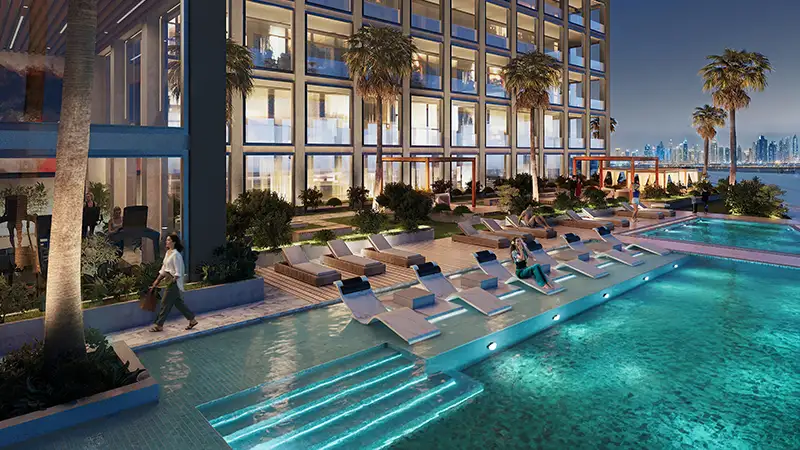
Binghatti Titania's master plan builds upwards across three basement levels, a ground floor, four podium levels, thirty-two residential floors and a dedicated mechanical and roof floor. This layout makes the most of residential space while keeping generous open areas at podium level. The ground-level public area leads up to a landscaped podium amenity deck that acts as the heart of the building, bringing together water zones, green spaces, social areas and wellness facilities in one well-designed outdoor setting. The tower's triangular site helps orient the units across the residential floors, balancing views, sunlight and privacy throughout the building.
Nad Al Sheba

Arjan

Al Jaddaf

Business Bay

Tranquil Infra Developers

DAMAC Properties

Dubai Properties

Meraki Developers