
Starting FromAED 2.25M
Binghatti Vision Iconic
Nad Al Sheba
 Menu
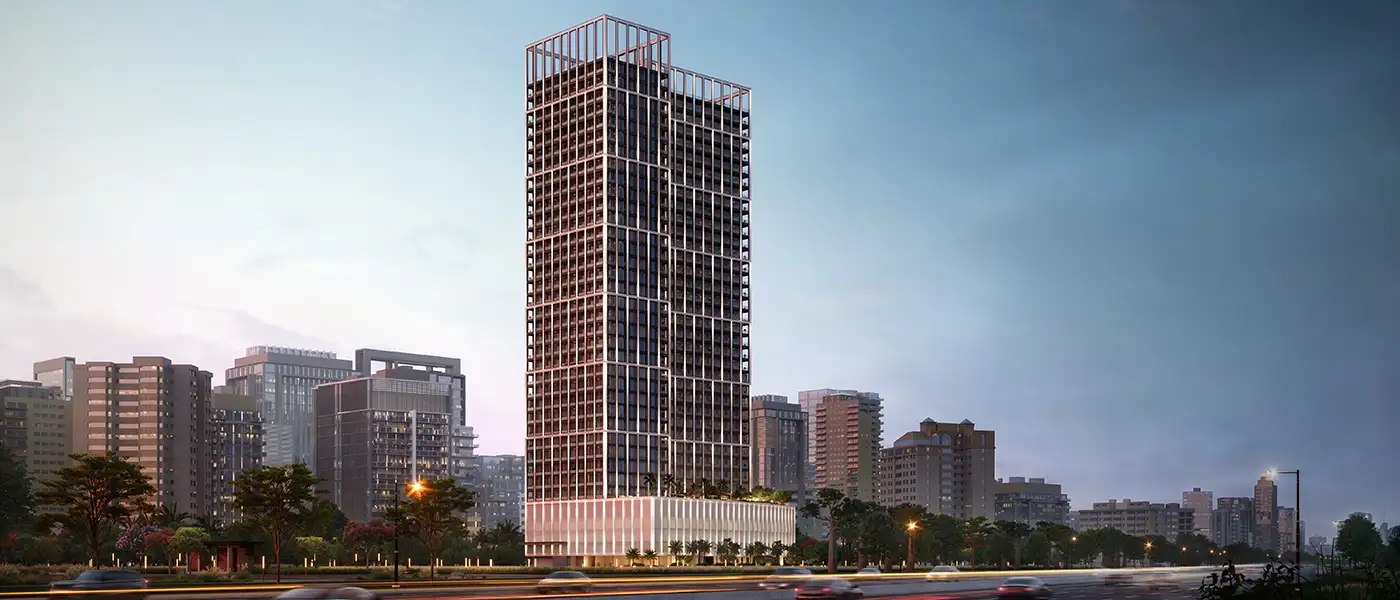
Binghatti Titania at Majan is a 38-storey ultra-luxury high-rise rising above its podium levels, developed by Binghatti Developers. It offers premium, exclusive-edition studios and 1 and 2-bedroom apartments for buyers who want a truly upscale lifestyle. Inspired by the Mythos tale, the tower rises confidently from the Majan corridor as 3B+G+4P+32 residential floors, plus a mechanical and roof floor. It grabs your attention straight away with a distinctive façade: a dark, metallic geometric grid set boldly against wide glass surfaces. That contrast between structure and transparency gives the building a rare character.
The design thinking goes well beyond the exterior, running through every interior surface with the same precision. The materials chosen for the homes are a careful mix of natural and refined elements. Patagonia marble, in two different finishes, brings striking veining and quiet texture to kitchens, bathrooms and entrance areas. Oakwood panelling adds warmth and depth to living room and bedroom walls, bronze trims give joinery and fixtures a bright finishing touch, and green brushed steel appears as a signature accent that links the interiors to the tower's wider identity.
Interiors follow an open-plan layout, with light treated as the main design material rather than a nice extra. As it moves through the floor-to-ceiling glazing, it brings the space to life, playing across soft neutral tones that shift from cream and sand to warm ivory through the day. The result feels both spacious and intimate, modern and timeless: a home where the design steps back on purpose so you and your sense of calm sit at the centre of every room.
The amenity deck is planned as a complete lifestyle space that balances activity and rest. On the podium level, an adult infinity pool and shallow water pool seem to melt into the Dubai skyline beyond, making it one of the tower's most photogenic and memorable spots. Families have a dedicated children's swimming pool with an Aqua Joy water splash zone, and the Little Marvels play area gives younger residents their own outdoor space.
For wellness, there's a yoga zone and a fully equipped gym. Community life gets a boost from a floating pergola deck, outdoor seating areas, landscaped walkways and plenty of green space that softens the podium's urban edge. Residents are also close to Al Barari's cycling tracks and nature reserves, Majan Park, Majan Active Park and the Dubai Polo and Equestrian Club, giving them a wide choice of leisure and green spaces.
 Adult & Kids Swimming PoolSeparate pool zones for relaxed adult dips and kid-friendly fun.
 Green SpacesLush gardens for relaxation
 GymnasiumFully equipped fitness centre
 Kids Play AreaAn area used for outdoor play or recreation, especially by children
 Shallow PoolGentle waters perfect for children
 Water Splash PadInteractive water play area for kids.
 Yoga RetreatPeaceful space for yoga and meditation.
10%
Down PaymentOn Booking Date40%
During Construction1st to 15th Installment50%
On Handover100% CompletionMajan, Dubai
| Floor Plan | Category | Unit Type | Floor Details | Sizes | Type |
|---|---|---|---|---|---|
| 1st To 32nd Floor | Studio | Type 01 to Type 03 | 387.00 to 567.00 Sq Ft | Apartment | |
| 1st To 32nd Floor | 1 Bedroom | Type 01 to Type 05 | 680.00 to 891.00 Sq Ft | Apartment | |
| Layout Plan | Typical Floor Plan | 1st Floor to 3rd-32nd Floor | Various Sizes | Apartment | |
| 1st To 32nd Floor | 2 Bedrooms | Type 01 | 1216.00 to 1216.00 Sq Ft | Apartment |
Nad Al Sheba

Arjan

Al Jaddaf

Business Bay

Tranquil Infra Developers

DAMAC Properties

Dubai Properties

Meraki Developers