
Starting FromAED 2.25M
Binghatti Vision Iconic
Nad Al Sheba
 Menu
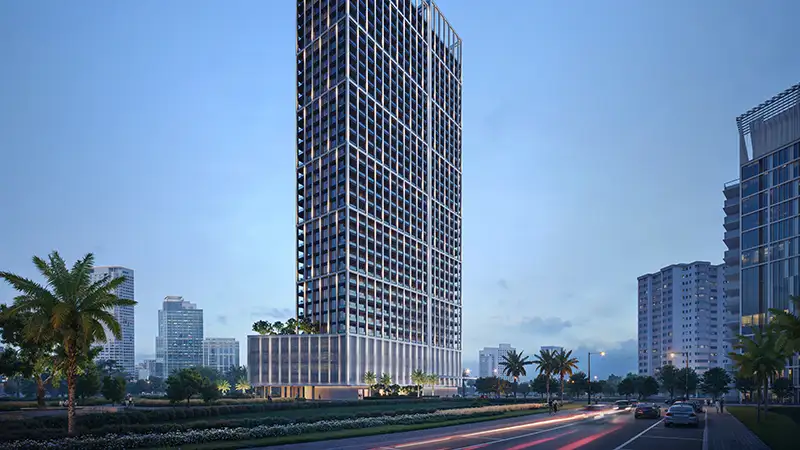
Titania's floor plans are split into three residential types spread sensibly through the tower: studios and 1 and 2-bedroom apartments. The first floor has eighteen units, made up of ten studios, seven one-bedroom apartments and one two-bedroom unit. The second floor goes up to twenty-one units. Typical floors, from the third to the thirty-second level, each have twenty-five units: fifteen studios, nine one-bedrooms and one two-bedroom apartment per floor. Every floor plan is designed to make the most of the link between indoor space and the view outside, with generous balconies that extend your living area and connect your private space with Dubai's changing skyline.
| Floor Plan | Category | Unit Type | Floor Details | Sizes | Type |
|---|---|---|---|---|---|
| 1st To 32nd Floor | Studio | Type 01 to Type 03 | 387.00 to 567.00 Sq Ft | Apartment | |
| 1st To 32nd Floor | 1 Bedroom | Type 01 to Type 05 | 680.00 to 891.00 Sq Ft | Apartment | |
| Layout Plan | Typical Floor Plan | 1st Floor to 3rd-32nd Floor | Various Sizes | Apartment | |
| 1st To 32nd Floor | 2 Bedrooms | Type 01 | 1216.00 to 1216.00 Sq Ft | Apartment |
Nad Al Sheba

Arjan

Al Jaddaf

Business Bay

Tranquil Infra Developers

DAMAC Properties

Dubai Properties

Meraki Developers